


50 photos
293 Douglas Road, Centre Hastings, ON K0K 2K0
Centre Hastings · Centre Hastings · K0K 2K0
$849,900
About this property
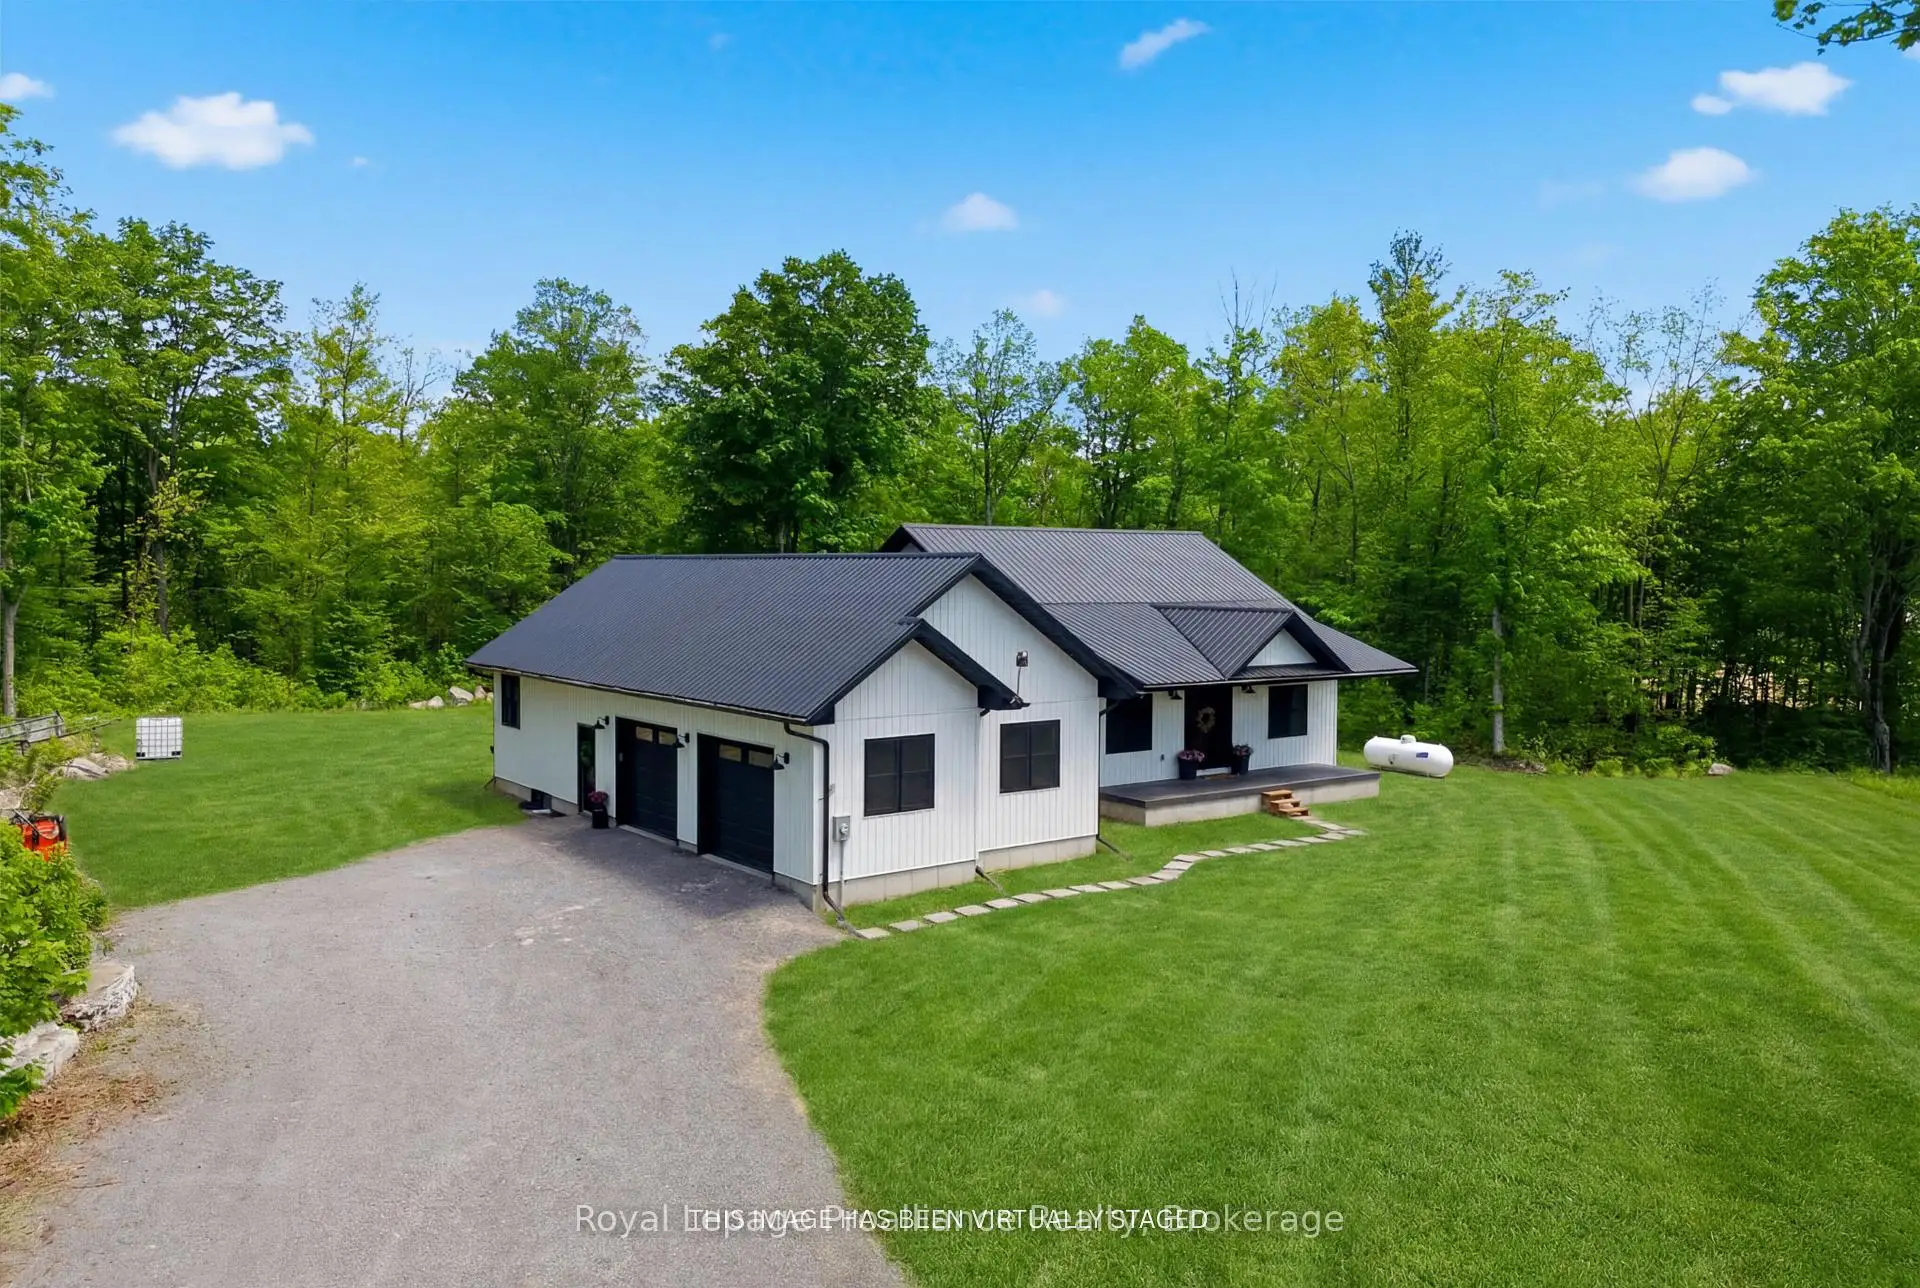
Experience exceptional privacy, generous space, and bespoke detail at 293 Douglas Rd, a custom 2022-built bungalow located just north of Ivanhoe. Designed for effortless family living and stylish entertaining, this residence effortlessly combines modern elegance with country tranquility.An inviting foyer opens to a bright dining room and a grand great room anchored by soaring cathedral ceilings, a feature ship-lap fireplace, and walkout access to the rear deck. At the center of the home, the gourmet kitchen by Irwin Cabinets impresses with an oversized island, gas range, farmhouse sink, dedicated coffee bar, and walk-in pantry.The main floor features a primary suite with a walk-in closet and a 4-piece en-suite complete with a deep soaker tub and custom shower, alongside two additional well-appointed bedrooms and a sleek 4-piece quartz bath. Downstairs, the finished lower level expands your living space with a massive recreation room, fourth bedroom, private den, laundry area, and bath rough-in. Outside, covered front and rear porches offer the ultimate setting to relax and enjoy the mature trees, expansive grounds, and serene natural privacy.
Details
- Property type
- Detached · Residential Freehold
- Bedrooms
- 4
- Bathrooms
- 2
- Living area
- 1500-2000 sq ft
- Lot
- 255 × 342 Feet
- Year built
- 0-5
- Style
- Bungalow
- Heating
- Forced Air · Propane
- Cooling
- Central Air
- Water
- Drilled Well
- Sewer / septic
- Septic
- Basement
- Development Potential, Finished
- Garage
- Attached
- Parking total
- 8
- Taxes
- $7,067 (2026)
Rooms
| Room | Level | Size | Notes |
|---|---|---|---|
| Kitchen | Main | 10' 6" × 15' | |
| Living Room | Main | 14' 2" × 23' | |
| Dining Room | Main | 11' 11" × 15' | |
| Primary Bedroom | Main | 12' 1" × 13' 1" | |
| Bathroom | Main | 10' 4" × 12' 1" | |
| Mud Room | Main | 12' 1" × 13' 1" | |
| Bedroom | Main | 10' 10" × 13' 10" | |
| Bedroom | Main | 11' 11" × 11' 1" | |
| Bathroom | Main | 7' 3" × 8' 2" | |
| Recreation | Lower | 12' 10" × 22' 5" | |
| Bedroom | Lower | 21' 4" × 13' 10" | |
| Den | Lower | 11' 3" × 10' 4" | |
| Other | Lower | 10' 2" × 8' 3" | |
| Laundry | Lower | 13' 10" × 6' 4" | |
| Utility Room | Lower | 20' 2" × 10' 4" | |
| Breakfast | Main | 10' 6" × 11' 1" |
Location
Approximate location, placed by postal code. Postal code data © GeoNames (CC BY 4.0).
Payments on this home
Estimated monthly payment
$3,763
Principal and interest only, using Canadian semi-annual compounding. Taxes, insurance, and CMHC premiums (required under 20% down) are extra. For planning, not a lending commitment.
Listing courtesy of Royal Lepage Proalliance Realty. Listing data provided by the originating real estate board via PropTx Amplify Syndication.
The trademarks REALTOR®, REALTORS®, and the REALTOR® logo are controlled by The Canadian Real Estate Association (CREA) and identify real estate professionals who are members of CREA. The trademarks MLS®, Multiple Listing Service® and the associated logos are owned by CREA and identify the quality of services provided by real estate professionals who are members of CREA.
The information provided herein must only be used by consumers that have a bona fide interest in the purchase, sale or lease of real estate and may not be used for any commercial purpose or any other purpose.
Information is deemed reliable but not guaranteed accurate. Room measurements are deemed reliable but not guaranteed.