
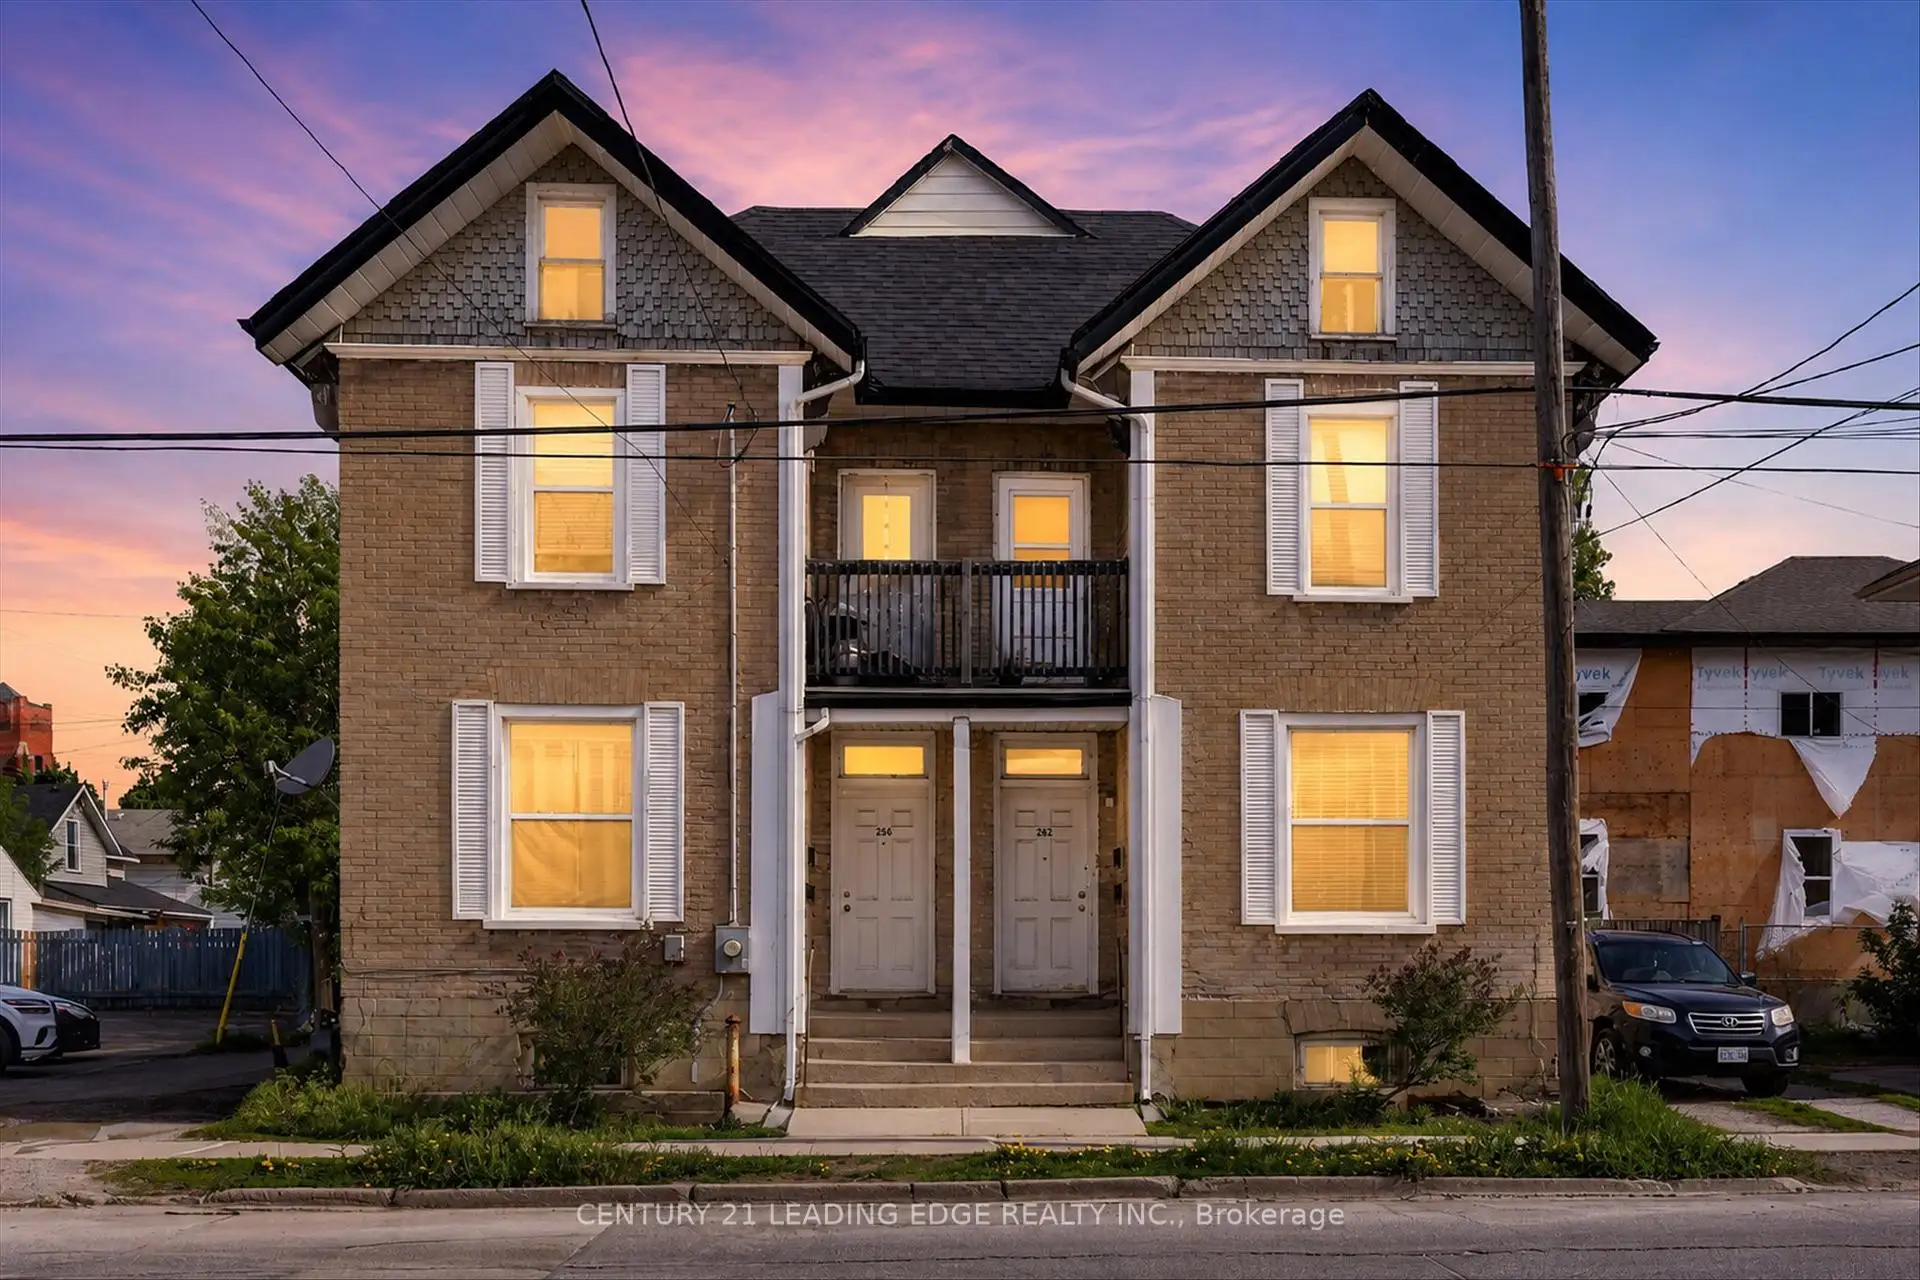


38 photos
292-294 Townsend Street, Peterborough, ON K9J 2K7
Town Ward 3 · Peterborough · K9J 2K7
$575,000
About this property
Incredible investment opportunity in the heart of Peterborough! This clean, well maintained 4-plex is a rare find - offering a total of 4 self contained units; bright 1 bedroom apartments. The property is fresh, clean, and fully tenanted which offers immediate cash flow. Ample parking for tenants. Steps to parks trails, the river, and vibrant village amenities. Easy access to downtown, Hwy 115 and Trent University. With its balanced unit mix, solid rental structure, and strong in-place income, this property represents a turnkey investment opportunity in a growing and well-established community, ideal for investors seeking dependable returns and long-term stability. A true turn-key property in a prime location - don't miss this one!
Details
- Property type
- Fourplex · Residential Freehold
- Bedrooms
- 4
- Bathrooms
- 4
- Living area
- 2000-2500 sq ft
- Lot
- 53.02 ft x 40.22 ft x 53.05 ft x 4
- Style
- 2-Storey
- Heating
- Forced Air · Gas
- Cooling
- None
- Sewer / septic
- Sewer
- Basement
- Unfinished
- Garage
- None
- Parking total
- 5
- Taxes
- $5,502 (2025)
Rooms
| Room | Level | Size | Notes |
|---|---|---|---|
| Living Room | Main | 14' 1" × 11' 8" | |
| Kitchen | Main | 11' 2" × 9' 5" | |
| Primary Bedroom | Main | 11' 7" × 9' 4" | |
| Living Room | Main | 13' 3" × 11' 8" | |
| Kitchen | Main | 11' 1" × 9' 5" | |
| Primary Bedroom | Main | 11' 7" × 11' 2" | |
| Living Room | Second | 11' 11" × 9' 8" | |
| Kitchen | Second | 9' 6" × 7' 10" | |
| Primary Bedroom | Second | 11' 5" × 9' 8" | |
| Living Room | Second | 9' 6" × 11' 11" | |
| Kitchen | Second | 11' 5" × 9' 4" | |
| Primary Bedroom | Second | 11' 5" × 9' 9" |
Location
Approximate location, placed by postal code. Postal code data © GeoNames (CC BY 4.0).
Payments on this home
Estimated monthly payment
$2,546
Principal and interest only, using Canadian semi-annual compounding. Taxes, insurance, and CMHC premiums (required under 20% down) are extra. For planning, not a lending commitment.
Listing courtesy of CENTURY 21 LEADING EDGE REALTY INC.. Listing data provided by the originating real estate board via PropTx Amplify Syndication.
The trademarks REALTOR®, REALTORS®, and the REALTOR® logo are controlled by The Canadian Real Estate Association (CREA) and identify real estate professionals who are members of CREA. The trademarks MLS®, Multiple Listing Service® and the associated logos are owned by CREA and identify the quality of services provided by real estate professionals who are members of CREA.
The information provided herein must only be used by consumers that have a bona fide interest in the purchase, sale or lease of real estate and may not be used for any commercial purpose or any other purpose.
Information is deemed reliable but not guaranteed accurate. Room measurements are deemed reliable but not guaranteed.