


62 photos
290 Bland Line, Cavan Monaghan, ON L0A 1C0
Cavan Twp · Cavan Monaghan · L0A 1C0
$2,250,000
About this property
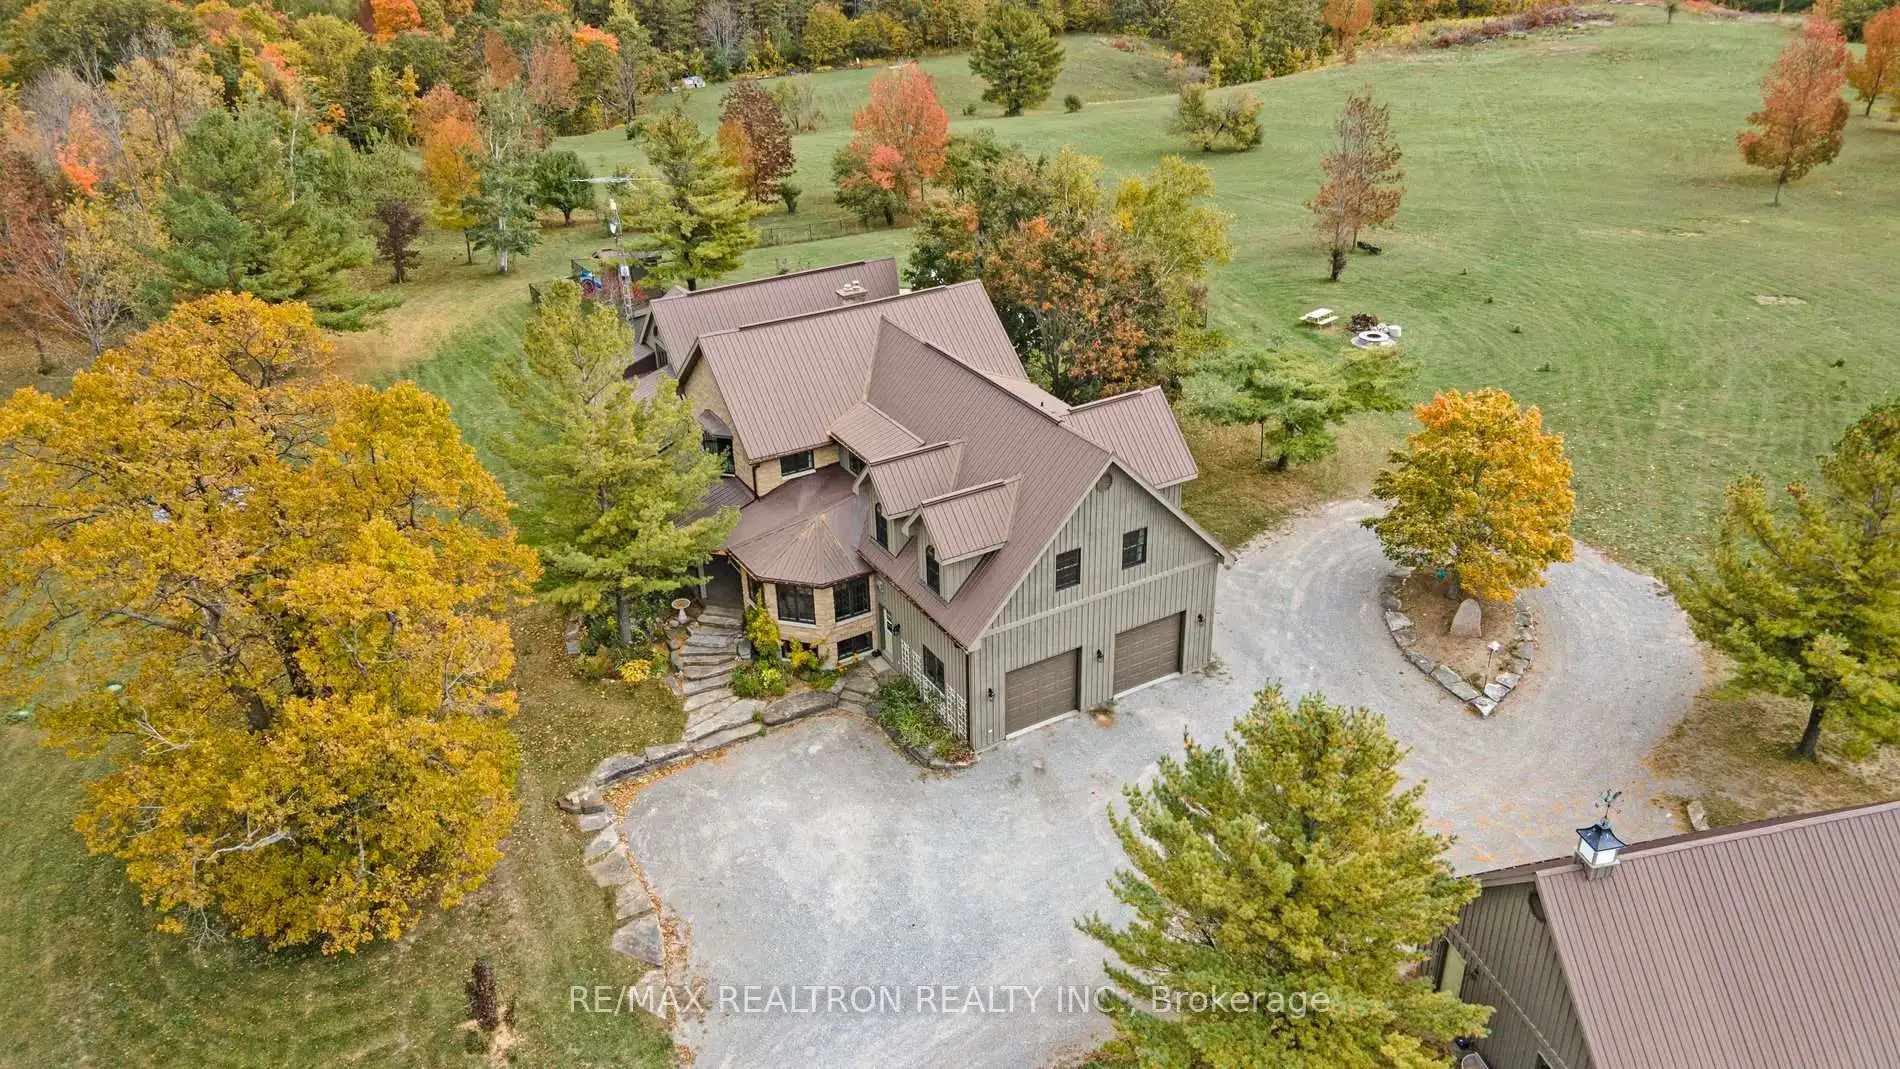
A breathtaking property! The ultimate in privacy and serenity! This unique and elegant home offers incredible views from each room, with over 6,800 square feet of living space. High ceilings; built-in speakers throughout; high-end trim work; large, stately rooms; lovely landscaping with flagstone patio and walkways. Live off the land with your very own veggie and herb gardens, maple syrup, fruits from the orchard and fresh eggs; approximately 30 acres with walking trails. You can live off grid by simply adding solar panels. Recently added boiler/heat exchanger heats entire home with wood. Propane available as back-up. 2+ car garage with oversized doors and radiant floor heating is attached to home. Another detached 2 car garage plus garden shed with chicken coop, plus a third, detached 3+ car garage/workshop with radiant floor heating and ICF construction. Metal roof on all buildings. Less than 30 min to Hwy 407. If you are looking for something absolutely unique and one-of-a kind, your search ends here!
Details
- Property type
- Detached · Residential Freehold
- Bedrooms
- 6
- Bathrooms
- 5
- Living area
- 5000 + sq ft
- Year built
- 31-50
- Style
- 2-Storey
- Heating
- Forced Air · Propane
- Cooling
- Central Air
- Water
- Drilled Well
- Sewer / septic
- Septic
- Basement
- Full, Finished
- Garage
- Attached
- Parking total
- 22
- Pool
- Inground
- Taxes
- $9,643 (2025)
Rooms
| Room | Level | Size | Notes |
|---|---|---|---|
| Great Room | Main | 23' 10" × 16' 8" | |
| Dining Room | Main | 22' 9" × 15' | |
| Kitchen | Main | 22' 6" × 16' 8" | |
| Breakfast | Main | 16' 4" × 15' 4" | |
| Office | Main | 14' 2" × 9' 4" | |
| Bedroom | Main | 12' 4" × 9' 1" | |
| Bedroom 2 | Second | 18' 1" × 17' 11" | |
| Bedroom 3 | Second | 26' 6" × 15' 7" | |
| Bedroom 4 | Second | 26' 6" × 15' 5" | |
| Sitting | Second | 15' 6" × 12' 8" | |
| Primary Bedroom | Second | 22' 11" × 16' 10" | |
| Family Room | Basement | 22' 5" × 14' 4" | |
| Game Room | Basement | 22' 2" × 15' 11" | |
| Den | Basement | 15' 4" × 15' 6" | |
| Sitting | Basement | 22' 8" × 16' 8" |
Location
Approximate location, placed by postal code. Postal code data © GeoNames (CC BY 4.0).
Payments on this home
Estimated monthly payment
$9,963
Principal and interest only, using Canadian semi-annual compounding. Taxes, insurance, and CMHC premiums (required under 20% down) are extra. For planning, not a lending commitment.
Listing courtesy of RE/MAX REALTRON REALTY INC.. Listing data provided by the originating real estate board via PropTx Amplify Syndication.
The trademarks REALTOR®, REALTORS®, and the REALTOR® logo are controlled by The Canadian Real Estate Association (CREA) and identify real estate professionals who are members of CREA. The trademarks MLS®, Multiple Listing Service® and the associated logos are owned by CREA and identify the quality of services provided by real estate professionals who are members of CREA.
The information provided herein must only be used by consumers that have a bona fide interest in the purchase, sale or lease of real estate and may not be used for any commercial purpose or any other purpose.
Information is deemed reliable but not guaranteed accurate. Room measurements are deemed reliable but not guaranteed.