
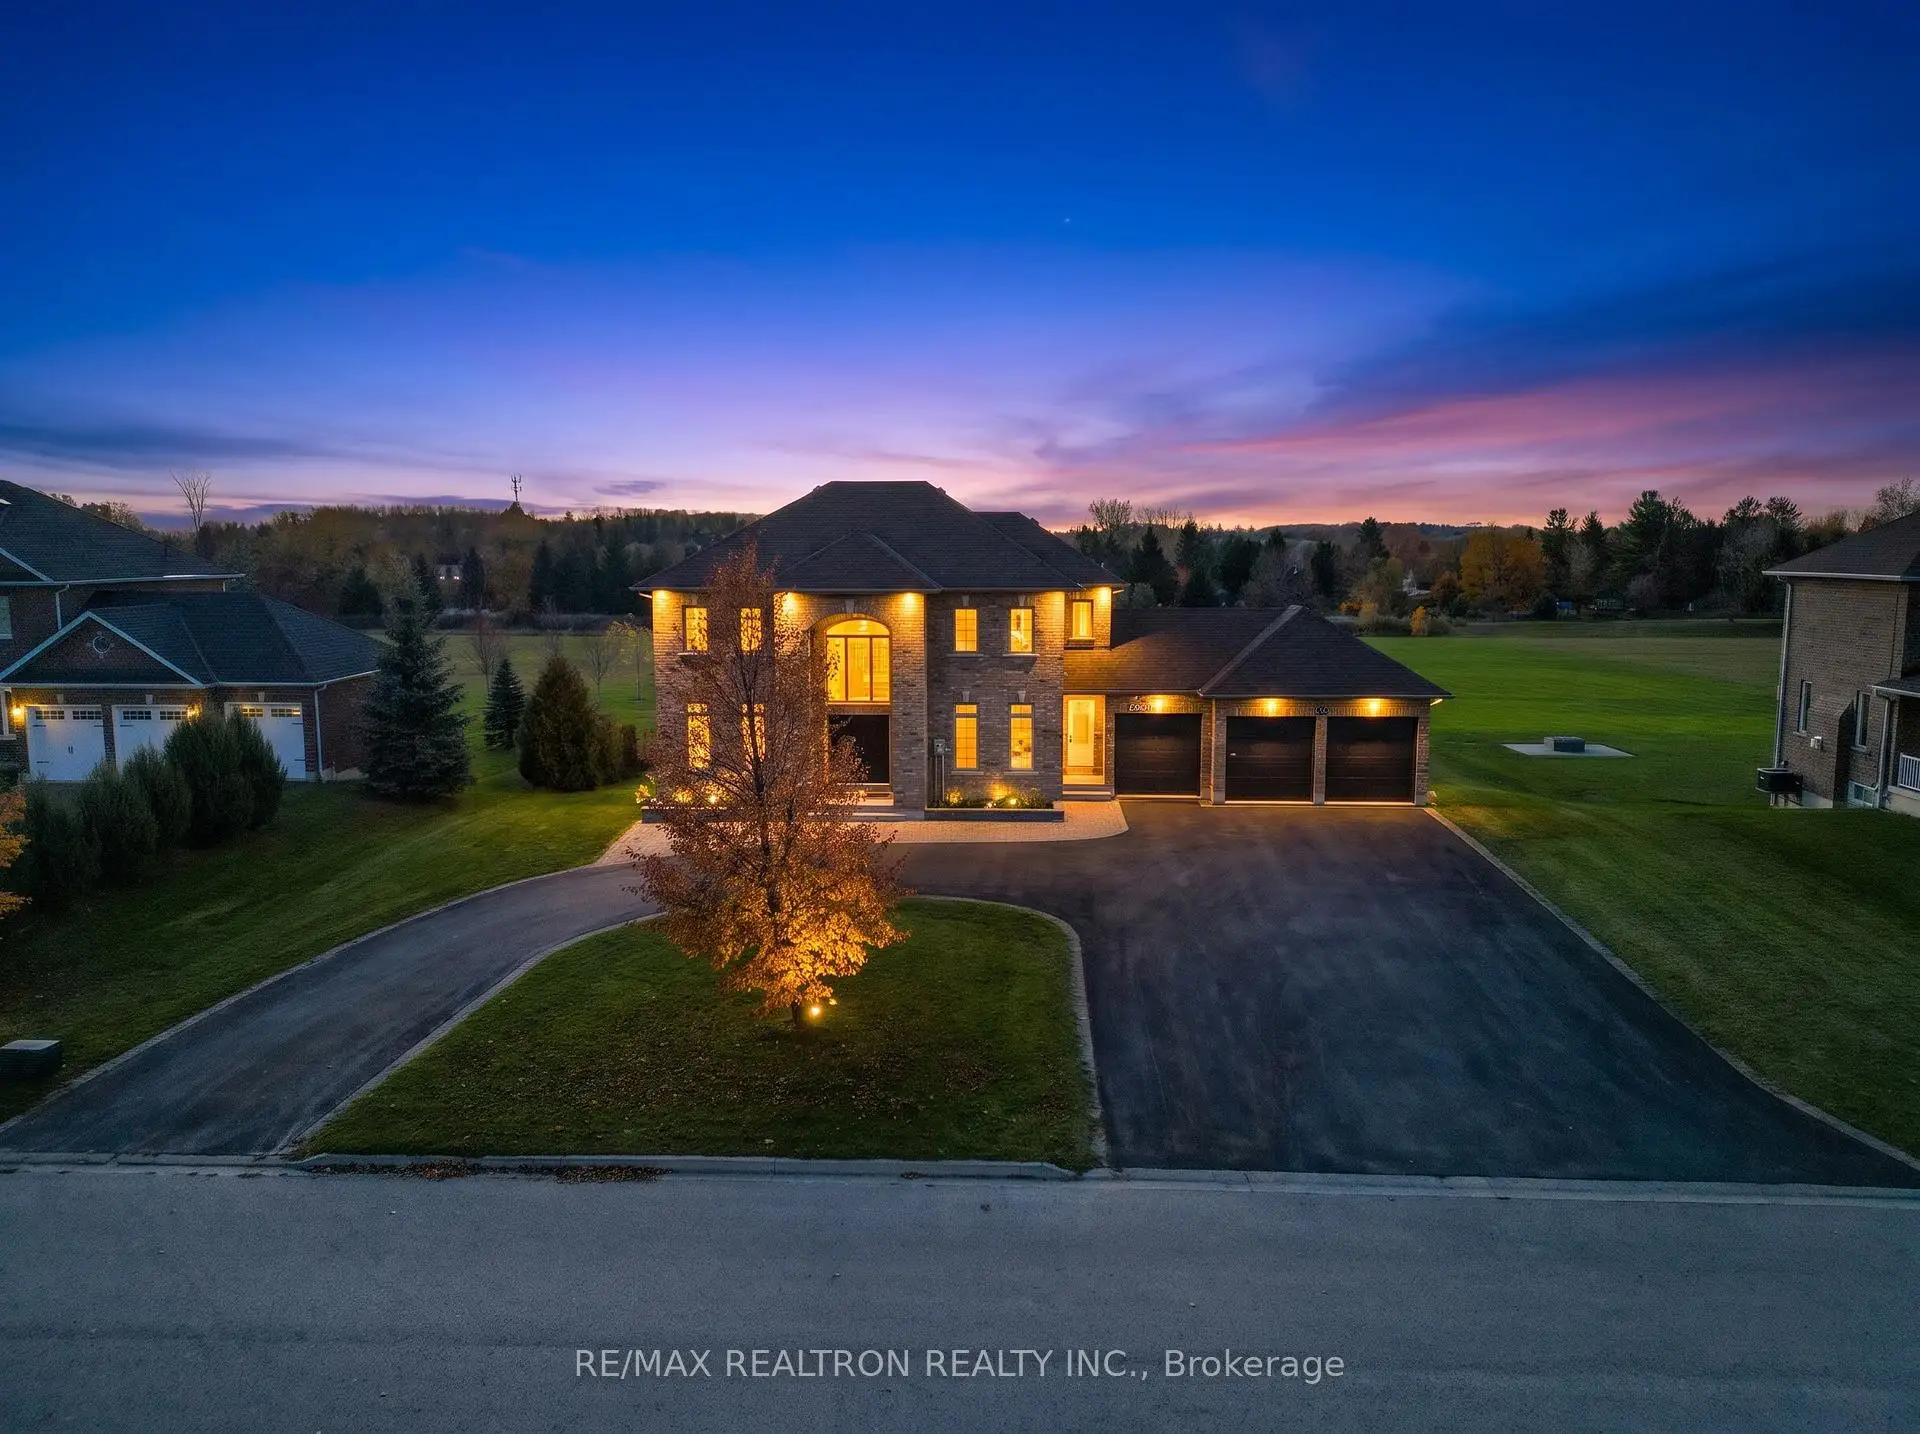


48 photos
29 Stonesthrow Crescent, Uxbridge, ON L0C 1A0
Rural Uxbridge · Uxbridge · L0C 1A0
$2,248,000
About this property
Welcome to an exceptional estate residence nestled on one of the most desirable and peaceful crescents in prestigious Goodwood, Uxbridge! Situated on a spectacular 114 x 616 ft lot, this beautifully maintained two-storey home offers an outstanding combination of privacy, space, comfort and country living just minutes from urban conveniences. Featuring a rare circular driveway, impressive triple-car garage and an expansive, open backyard with no trees obstructing the usable outdoor space, this remarkable property offers endless possibilities for outdoor entertaining, recreation, gardening or creating your dream backyard retreat. The home is in excellent condition throughout, showcasing soaring ceilings, bright and spacious principal rooms and an inviting layout ideal for family living and entertaining. Four generously sized bedrooms on the second floor provide comfortable accommodations for the entire family. A major highlight is the extensively upgraded basement, with approximately $100,000 invested in creating a true ground-level walk-out featuring direct access to the backyard with absolutely no exterior stairs! A rare and highly desirable feature offering exceptional convenience and functionality. The property also features a lawn irrigation system for convenient maintenance of the expansive grounds. Ideally located in a prestigious estate neighbourhood near Goodwood Public School, parks, golf courses, scenic trails and recreational amenities. Convenient access to Stouffville, Uxbridge, Lincolnville GO Station and Highways 404 and 407. Enjoy the tranquility of estate living while remaining connected to everyday essentials. An extraordinary opportunity to own a beautifully maintained residence on an exceptionally deep lot in one of Uxbridge's most sought-after estate communities!
Details
- Property type
- Detached · Residential Freehold
- Bedrooms
- 4
- Bathrooms
- 4
- Living area
- 3000-3500 sq ft
- Lot
- 114.83 × 616.61 Feet
- Style
- 2-Storey
- Heating
- Forced Air · Gas
- Cooling
- Central Air
- Sewer / septic
- Septic
- Basement
- Partially Finished, Walk-Out
- Garage
- Attached
- Parking total
- 13
- Taxes
- $12,181 (2025)
Location
Approximate location, placed by postal code. Postal code data © GeoNames (CC BY 4.0).
Payments on this home
Estimated monthly payment
$9,954
Principal and interest only, using Canadian semi-annual compounding. Taxes, insurance, and CMHC premiums (required under 20% down) are extra. For planning, not a lending commitment.
Listing courtesy of RE/MAX REALTRON REALTY INC.. Listing data provided by the originating real estate board via PropTx Amplify Syndication.
The trademarks REALTOR®, REALTORS®, and the REALTOR® logo are controlled by The Canadian Real Estate Association (CREA) and identify real estate professionals who are members of CREA. The trademarks MLS®, Multiple Listing Service® and the associated logos are owned by CREA and identify the quality of services provided by real estate professionals who are members of CREA.
The information provided herein must only be used by consumers that have a bona fide interest in the purchase, sale or lease of real estate and may not be used for any commercial purpose or any other purpose.
Information is deemed reliable but not guaranteed accurate. Room measurements are deemed reliable but not guaranteed.