


54 photos
29 Nurse Avenue, Selwyn, ON K0L 1T0
Selwyn · Selwyn · K0L 1T0
$1,690,000
About this property
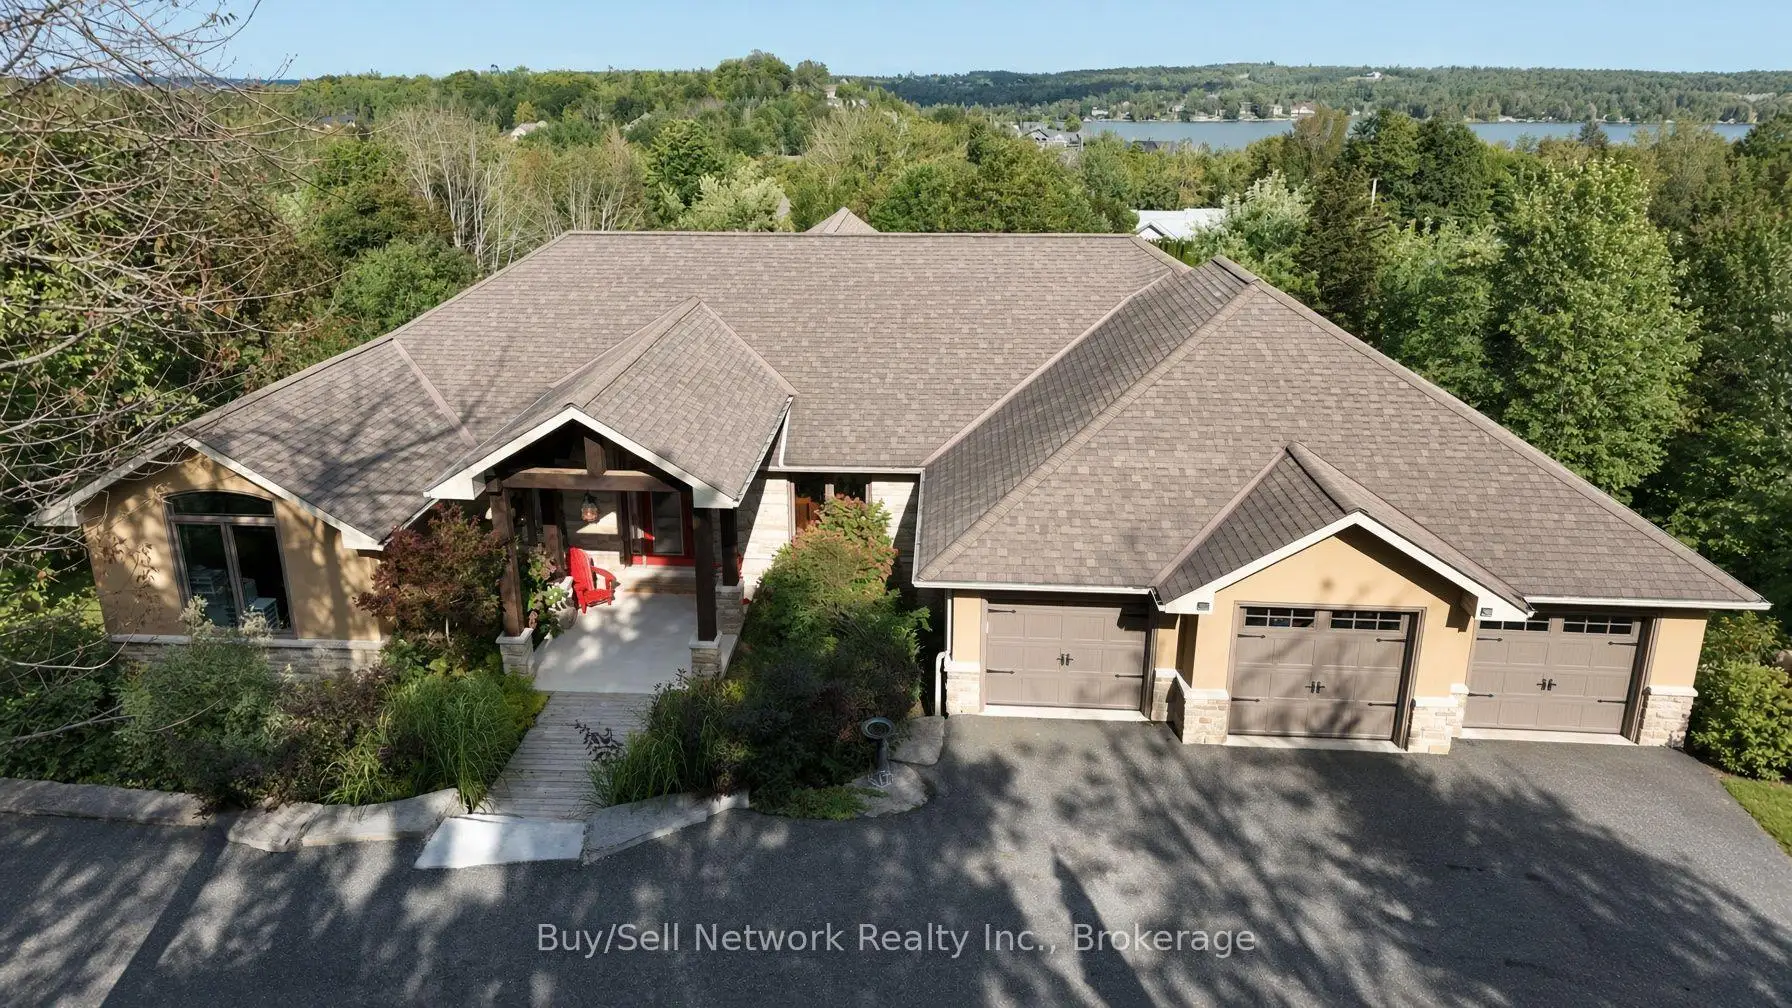
Luxury living on two private acres with lake views. This 6000+ sq ft residence sits in a community of executive homes and built for gathering, not just living. A grand entrance opens into a 20' x 20' great room with stunning Brazilian hardwood a wall of windows, large fireplace and a sweeping view. The custom Chef's kitchen is paired with a separate bar and walkout to massive decking, so indoor entertaining flows outside without pause. 4 gas fireplaces, 4 full baths and a 6 piece primary bath with Japanese jacuzzi keep daily life as considered as the architecture. Laundry rooms on both levels, an attached triple car garage (24 x 34), fully self contained and ventilated workshop along with multiple walk-outs support real use. The lower level has a private in-law suite with 2 bedrooms, full kitchen, walkout to deck and it's own entrance giving privacy for family & guests. This is truly a rare combination of privacy, acreage, lake views and finished square footage.
Details
- Property type
- Detached · Residential Freehold
- Bedrooms
- 5
- Bathrooms
- 4
- Living area
- 3000-3500 sq ft
- Lot
- 200.13 × 387.39 Feet
- Year built
- 16-30
- Style
- Bungalow
- Heating
- Forced Air · Gas
- Cooling
- Central Air
- Water
- Drilled Well, Water System
- Sewer / septic
- Septic
- Basement
- Apartment, Finished with Walk-Out, Separate Entrance, Walk-Out, Full
- Garage
- Attached
- Parking total
- 9
- Taxes
- $6,722 (2025)
Rooms
| Room | Level | Size | Notes |
|---|---|---|---|
| Great Room | Main | 37' 9" × 34' 5" | |
| Kitchen | Main | 31' 2" × 16' 5" | |
| Dining Room | Main | 13' 1" × 12' 10" | |
| Breakfast | Main | 12' 10" × 13' 1" | |
| Primary Bedroom | Main | 23' 7" × 15' 7" | |
| Bathroom | Main | 17' 9" × 10' 10" | |
| Bathroom | Main | 10' 10" × 9' 10" | |
| Bedroom 2 | Main | 14' 9" × 13' 1" | |
| Laundry | Main | 14' 1" × 7' 7" | |
| Game Room | Lower | 26' 3" × 18' 1" | |
| Bedroom 3 | Lower | 12' 10" × 13' 1" | |
| Bedroom 4 | Lower | 17' 5" × 16' 5" | |
| Bedroom 5 | Lower | 15' 5" × 15' 5" | |
| Living Room | Lower | 19' 8" × 12' 10" | |
| Kitchen | Lower | 10' 6" × 8' 2" | |
| Bathroom | Lower | 10' 2" × 9' 2" | |
| Bathroom | Lower | 10' 10" × 13' 1" | |
| Furnace Room | Lower | 19' 8" × 17' 5" | |
| Workshop | Lower | 25' 6" × 32' |
Location
Approximate location, placed by postal code. Postal code data © GeoNames (CC BY 4.0).
Payments on this home
Estimated monthly payment
$7,483
Principal and interest only, using Canadian semi-annual compounding. Taxes, insurance, and CMHC premiums (required under 20% down) are extra. For planning, not a lending commitment.
Listing courtesy of Buy/Sell Network Realty Inc.. Listing data provided by the originating real estate board via PropTx Amplify Syndication.
The trademarks REALTOR®, REALTORS®, and the REALTOR® logo are controlled by The Canadian Real Estate Association (CREA) and identify real estate professionals who are members of CREA. The trademarks MLS®, Multiple Listing Service® and the associated logos are owned by CREA and identify the quality of services provided by real estate professionals who are members of CREA.
The information provided herein must only be used by consumers that have a bona fide interest in the purchase, sale or lease of real estate and may not be used for any commercial purpose or any other purpose.
Information is deemed reliable but not guaranteed accurate. Room measurements are deemed reliable but not guaranteed.