


50 photos
29 Merino Road, Peterborough, ON K9J 6M8
Monaghan Ward 2 · Peterborough · K9J 6M8
$1,150,000
About this property
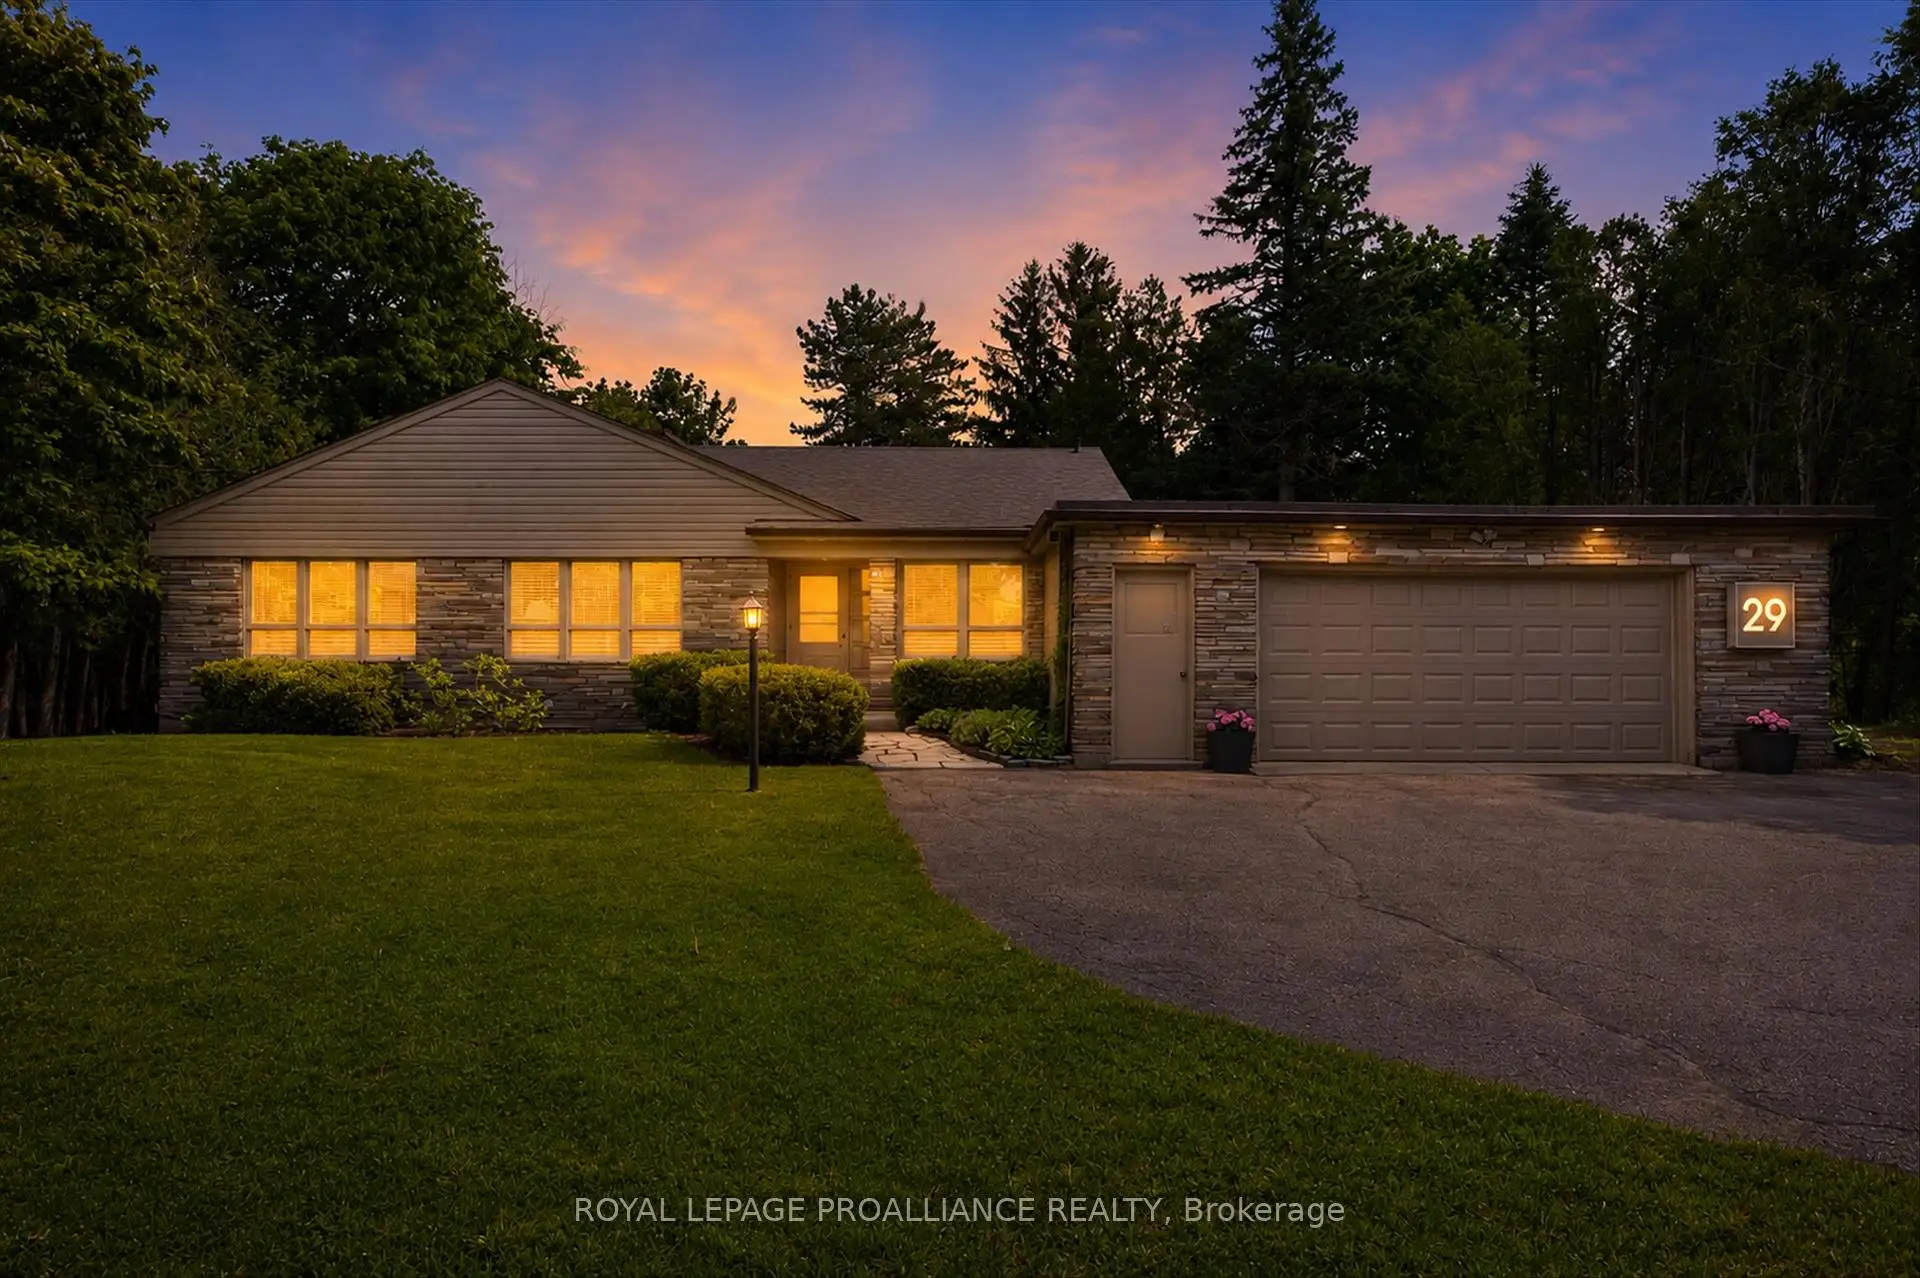
Welcome to Roper Estates, one of Peterborough's most prestigious and established enclaves. Set on 0.586 acres of mature, private landscape with 100.13 feet of frontage, 29 Merino Road offers a land position that simply cannot be replicated - a premier lot in a decades-old subdivision where parcels of this scale rarely come to market. Built in 1954, this mid-century modern bungalow offers 2,175 sq ft above grade plus a 1,591 sq ft finished walk-out lower level. At its heart is a 400 sq ft addition designed by the late Eberhard Zeidler, one of Canada's most celebrated architects - a light-filled dining room with a gas fireplace and garden views, equally at home as a family room or a gallery for your collection. Rich mahogany panelling, three fireplaces and expansive walls of glass capture the spirit of the era, and the living room - more than 30 feet long and warmed by a wood-burning fireplace - overlooks the garden with a walk-out. The main floor features the primary bedroom with 4-piece ensuite, two more bedrooms, a 2-piece bath, and a breakfast room with laundry. The walk-out lower level, with separate entrance, adds a family room over 25 feet long with a wood-burning fireplace, a recreation room, a fourth bedroom and a 3-piece bath - with in-law potential. Central air, central vacuum, monitored security, an attached double garage and room for six more in the drive complete the picture. A five-minute walk to Roper Park, minutes to Peterborough Regional Health Centre, and within the West End's sought-after school catchment. Enjoy it as-is or make it your own, and secure an irreplaceable lot without the cost and time of building new. A full pre-inspection and material reports are available, along with a virtual tour, photo gallery and floor plans. Flexible possession. A rare offering in an irreplaceable location.
Details
- Property type
- Detached · Residential Freehold
- Bedrooms
- 4
- Bathrooms
- 3
- Living area
- 2000-2500 sq ft
- Lot
- 96.10x98.65x199.79x6.4x59.4x95.05x165.80
- Year built
- 51-99
- Style
- Bungalow
- Heating
- Forced Air · Gas
- Cooling
- Central Air
- Sewer / septic
- Sewer
- Basement
- Separate Entrance, Full, Walk-Out, Finished
- Garage
- Attached
- Parking total
- 8
- Taxes
- $9,288 (2025)
Rooms
| Room | Level | Size | Notes |
|---|---|---|---|
| Recreation | Lower | 20' 7" × 17' 3" | |
| Bedroom 2 | Main | 12' 6" × 15' 3" | |
| Bedroom 3 | Main | 12' 2" × 10' | |
| Family Room | Lower | 20' 7" × 25' 7" | |
| Other | Basement | 12' × 11' 11" | |
| Other | Lower | 12' 1" × 11' 4" | |
| Kitchen | Main | 12' × 8' | |
| Bedroom 4 | Lower | 11' 11" × 13' 1" | |
| Dining Room | Main | 19' 5" × 22' 7" | |
| Bathroom | Main | 5' 11" × 3' 3" | |
| Primary Bedroom | Main | 16' 6" × 14' 5" | |
| Bathroom | Lower | 11' 8" × 7' 6" | |
| Bathroom | Main | 9' 9" × 8' 5" | |
| Utility Room | Lower | 2' 7" × 3' 9" | |
| Other | Lower | 15' 1" × 7' 8" | |
| Breakfast | Main | 12' 2" × 11' 5" | |
| Living Room | Main | 16' 6" × 30' 8" |
Location
Approximate location, placed by postal code. Postal code data © GeoNames (CC BY 4.0).
Payments on this home
Estimated monthly payment
$5,092
Principal and interest only, using Canadian semi-annual compounding. Taxes, insurance, and CMHC premiums (required under 20% down) are extra. For planning, not a lending commitment.
Listing courtesy of ROYAL LEPAGE PROALLIANCE REALTY and Royal LePage ProAlliance Realty. Listing data provided by the originating real estate board via PropTx Amplify Syndication.
The trademarks REALTOR®, REALTORS®, and the REALTOR® logo are controlled by The Canadian Real Estate Association (CREA) and identify real estate professionals who are members of CREA. The trademarks MLS®, Multiple Listing Service® and the associated logos are owned by CREA and identify the quality of services provided by real estate professionals who are members of CREA.
The information provided herein must only be used by consumers that have a bona fide interest in the purchase, sale or lease of real estate and may not be used for any commercial purpose or any other purpose.
Information is deemed reliable but not guaranteed accurate. Room measurements are deemed reliable but not guaranteed.