


29 photos
29 Lakewood Crescent 111, Kawartha Lakes, ON K0M 1A0
Bobcaygeon · Kawartha Lakes · K0M 1A0
$599,000
About this property
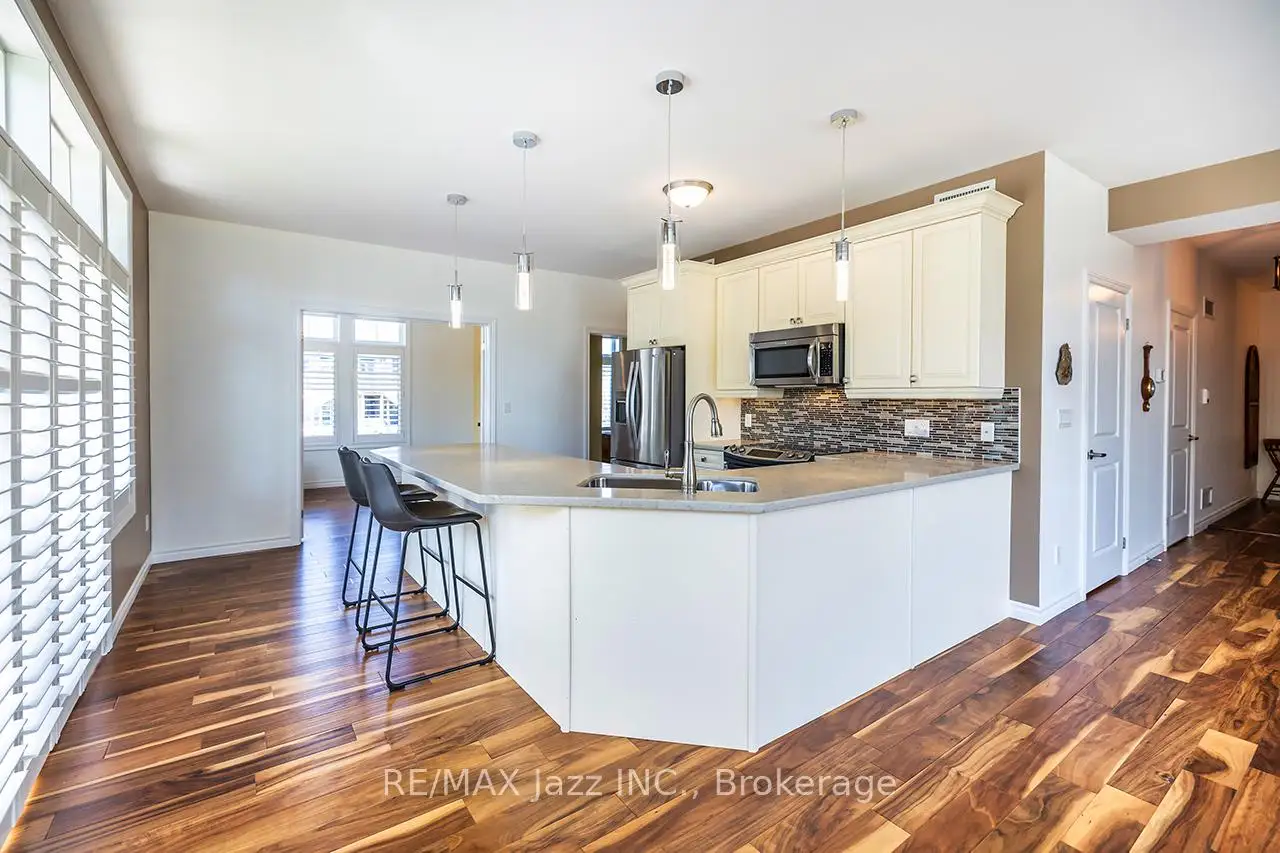
Experience exceptional waterfront condo living at its finest. Welcome to this spacious, bright, and beautifully upgraded residence offering 1,377 sq. ft. of refined living space - the largest floor plan in the building. Thoughtfully designed for comfort and functionality, this impressive suite features a king-sized primary retreat complete with a spa-inspired ensuite and walk-in closet. A generous second bedroom with a double closet, separate den, and additional 3-piece bath provides ideal accommodations for guests, family, or a dedicated home office. Natural light pours throughout the home through numerous upgraded windows, complemented by elegant California shutters. The custom-designed kitchen is a chef's dream, showcasing premium stone countertops, abundant cabinetry, pantry storage, and stainless-steel appliances. Convenient in-suite laundry adds everyday ease. Located at the sought-after 29 Lakewood, residents enjoy direct access to Pigeon Lake and the Trent-Severn Waterway. The beautifully maintained grounds feature landscaped waterfront areas and surrounding forest, creating a rare sense of privacy and tranquillity. Enjoy stunning water views from both inside the suite and outside from your private covered deck. Additional features include one covered parking space and dedicated storage. Ideally situated within walking distance to shopping, restaurants, and local amenities, with convenient access to Peterborough, Lindsay, and Toronto, this exceptional property offers the perfect balance of relaxed waterfront living and everyday convenience.
Details
- Property type
- Condo Apartment · Residential Condo & Other
- Bedrooms
- 2
- Bathrooms
- 2
- Living area
- 1200-1399 sq ft
- Year built
- 6-10
- Style
- Bungalow
- Heating
- Heat Pump · Electric
- Cooling
- Central Air
- Basement
- None
- Garage
- Carport
- Parking total
- 1
- Taxes
- $3,763 (2026)
- Condo fee
- $721
Rooms
| Room | Level | Size | Notes |
|---|---|---|---|
| Bathroom | Main | 9' 9" × 7' 11" | |
| Laundry | Main | 7' 2" × 5' | |
| Family Room | Main | 11' 9" × 10' 5" | |
| Bedroom 2 | Main | 10' 3" × 9' 7" | |
| Living Room | Main | 19' × 14' 2" | |
| Bathroom | Main | 6' 6" × 6' 4" | |
| Kitchen | Main | 14' 1" × 13' 9" | |
| Primary Bedroom | Main | 14' 1" × 11' 9" |
Location
Approximate location, placed by postal code. Postal code data © GeoNames (CC BY 4.0).
Payments on this home
Estimated monthly payment
$2,652
Principal and interest only, using Canadian semi-annual compounding. Taxes, insurance, and CMHC premiums (required under 20% down) are extra. For planning, not a lending commitment.
Listing courtesy of RE/MAX Jazz INC.. Listing data provided by the originating real estate board via PropTx Amplify Syndication.
The trademarks REALTOR®, REALTORS®, and the REALTOR® logo are controlled by The Canadian Real Estate Association (CREA) and identify real estate professionals who are members of CREA. The trademarks MLS®, Multiple Listing Service® and the associated logos are owned by CREA and identify the quality of services provided by real estate professionals who are members of CREA.
The information provided herein must only be used by consumers that have a bona fide interest in the purchase, sale or lease of real estate and may not be used for any commercial purpose or any other purpose.
Information is deemed reliable but not guaranteed accurate. Room measurements are deemed reliable but not guaranteed.