


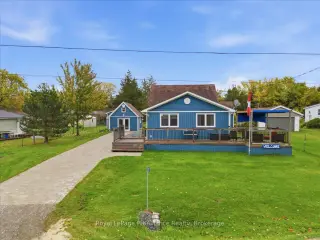

48 photos
287 Haig's Reach Road, Trent Hills, ON K0L 1L0
Rural Trent Hills · Trent Hills · K0L 1L0
$495,000
About this property
Great location and close to Campbellford on Municipally maintained road and views of the beautiful Trent River. This lovely gem 1 1/2 storey year round furnished home, has oversized living room great for entertaining and recently upgraded kitchen laundry, dining area and bathroom. With primary bedroom on main floor this offers main floor living. Upper level has bedroom and 2 pc bath. Main recent upgrades include flooring, windows, siding, ductless heat and air unit plus 1 installed to heat crawl space etc. Amazing waterfront views, sit on large front decked area and watch the boats go by or sit at water. Detached garage has been closed off with man door, side door and insulated w/pellet stove, makes a great man cave/workshop or reopen to garage. Separate bunkie and garden shed. Have the best of both water front is leased for small yearly fee and not paying waterfront taxes. Property is being sold by the Estate Trustee and has limited knowledge of property, so it is sold as viewed in as is condition. Leased waterfront has boat launch and firepit with benched sitting area. Septic pumped October/26.
Details
- Property type
- Detached · Residential Freehold
- Bedrooms
- 2
- Bathrooms
- 2
- Living area
- 1100-1500 sq ft
- Lot
- 27.67 x143.5 x80.91 x225.82x15.41 x85.21
- Year built
- 51-99
- Style
- 1 1/2 Storey
- Heating
- Heat Pump · Electric
- Cooling
- Central Air
- Water
- Drilled Well
- Sewer / septic
- Septic
- Basement
- Crawl Space
- Garage
- None
- Parking total
- 3
- Taxes
- $3,305 (2026)
Rooms
| Room | Level | Size | Notes |
|---|---|---|---|
| Living Room | Main | 20' × 12' | |
| Foyer | Main | 7' 8" × 10' 3" | |
| Kitchen | Main | 8' 4" × 9' 11" | |
| Kitchen | Main | ||
| Dining Room | Main | 7' 5" × 14' 9" | |
| Primary Bedroom | Main | ||
| Dining Room | Main | ||
| Living Room | Main | 24' 8" × 13' | |
| Bedroom | Second | ||
| Sitting | Main | 8' 4" × 13' | |
| Primary Bedroom | Main | 13' 6" × 12' 8" | |
| Bathroom | Main | 7' 3" × 7' 10" | |
| Bedroom 2 | Second | 12' 2" × 10' 8" | |
| Bathroom | Second | 3' 3" × 4' 1" | |
Location
Approximate location, placed by postal code. Postal code data © GeoNames (CC BY 4.0).
Payments on this home
Estimated monthly payment
$2,192
Principal and interest only, using Canadian semi-annual compounding. Taxes, insurance, and CMHC premiums (required under 20% down) are extra. For planning, not a lending commitment.
Listing courtesy of Royal LePage ProAlliance Realty. Listing data provided by the originating real estate board via PropTx Amplify Syndication.
The trademarks REALTOR®, REALTORS®, and the REALTOR® logo are controlled by The Canadian Real Estate Association (CREA) and identify real estate professionals who are members of CREA. The trademarks MLS®, Multiple Listing Service® and the associated logos are owned by CREA and identify the quality of services provided by real estate professionals who are members of CREA.
The information provided herein must only be used by consumers that have a bona fide interest in the purchase, sale or lease of real estate and may not be used for any commercial purpose or any other purpose.
Information is deemed reliable but not guaranteed accurate. Room measurements are deemed reliable but not guaranteed.