


51 photos
2856 Baltibrook Road, Hamilton Township, ON K0K 1C0
Baltimore · Hamilton Township · K0K 1C0
$2,100,000
About this property
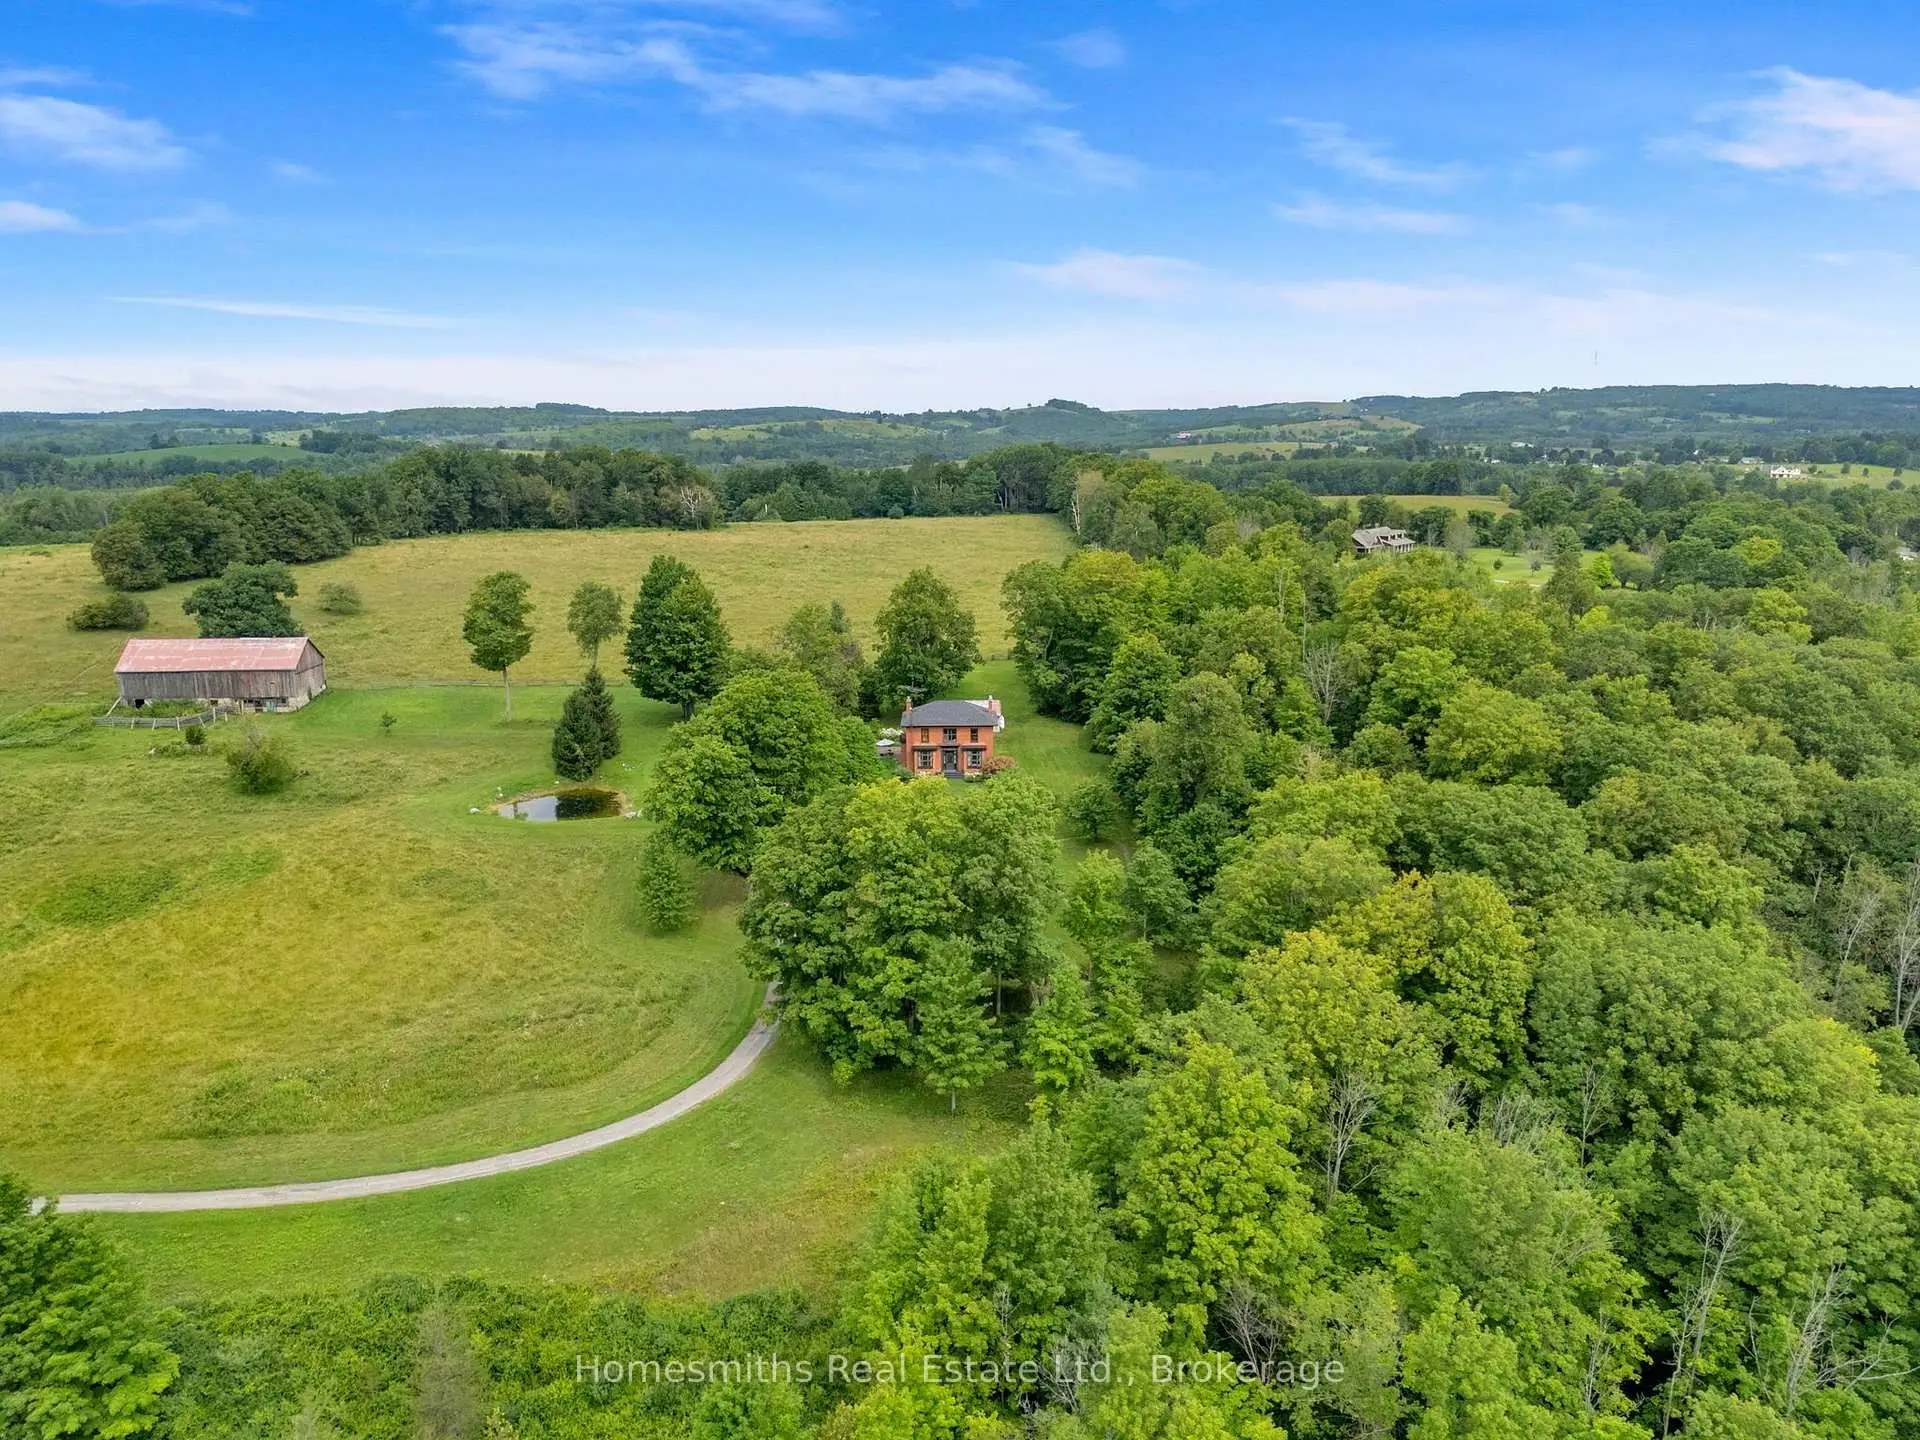
Rooted in pre-Confederation history, Burgess Farm is an exceptional country property offering privacy, space and endless possibilities. The 84 acre property features an historic double brick farmhouse, central bank barn, powered workshop, open pasture, mature forest, pond, year-round stream and sweeping rural views. The Burgess family acquired the land from the Crown, with the original agricultural enterprise centred around a gristmill. Remnants of the mill and historic mill race remain, adding to the property's unique character. The farmhouse blends timeless charm with thoughtful updates, including a substantial 1993 renovation, improved insulation, newer roof and propane furnace. The open kitchen with centre island and breakfast area overlooks the pond and countryside and opens to a generous patio. A spacious mudroom, formal dining room with pocket doors, inviting parlour and bright great room with Vermont Castings wood stove provide comfortable spaces for living and entertaining. Upstairs are three bedrooms with original hardwood floors, plus a fourth bedroom and bath accessed by a second staircase. A clawfoot soaker tub adds timeless appeal. The bank barn and separate powered workshop offer potential for a studio, gallery, workshop, home business or gathering space. Cattle have summered here for approximately 60 years, and electrified fields support livestock use. No pesticides or herbicides have been used for decades, offering potential for organic, regenerative or low-input agriculture. A 28-foot dug well, second barnyard well and oversized septic system add practical infrastructure. Whether envisioned as a full-time home, cottage alternative, private retreat, creative escape or working farm, Burgess Farm offers remarkable flexibility. It isn't simply styled like a farm-it has been one. Private, character-filled and rich with possibility, it is ready for its next chapter.
Details
- Property type
- Farm · Residential Freehold
- Bedrooms
- 4
- Bathrooms
- 3
- Living area
- 2500-3000 sq ft
- Lot
- Irregular depth
- Style
- 2-Storey
- Heating
- Forced Air · Propane
- Water
- Dug Well
- Sewer / septic
- Septic
- Basement
- Full, Unfinished
- Garage
- Detached
- Parking total
- 12
- Taxes
- $4,421 (2026)
Rooms
| Room | Level | Size | Notes |
|---|---|---|---|
| Mud Room | Main | 17' 1" × 12' 6" | |
| Kitchen | Main | 8' 10" × 19' 3" | |
| Breakfast | Main | 8' 4" × 19' 4" | |
| Dining Room | Main | 15' 10" × 10' | |
| Living Room | Main | 12' 8" × 15' 7" | |
| Great Room | Main | 13' × 21' 6" | |
| Primary Bedroom | Upper | 12' 7" × 14' 11" | |
| Bedroom 2 | Upper | 13' × 15' | |
| Bedroom 3 | Upper | 13' × 9' 8" | |
| Bathroom | Upper | 12' 7" × 7' 10" | |
| Bedroom 4 | Upper | 9' 1" × 19' 4" | |
Location
Approximate location, placed by postal code. Postal code data © GeoNames (CC BY 4.0).
Payments on this home
Estimated monthly payment
$9,298
Principal and interest only, using Canadian semi-annual compounding. Taxes, insurance, and CMHC premiums (required under 20% down) are extra. For planning, not a lending commitment.
Listing courtesy of Homesmiths Real Estate Ltd.. Listing data provided by the originating real estate board via PropTx Amplify Syndication.
The trademarks REALTOR®, REALTORS®, and the REALTOR® logo are controlled by The Canadian Real Estate Association (CREA) and identify real estate professionals who are members of CREA. The trademarks MLS®, Multiple Listing Service® and the associated logos are owned by CREA and identify the quality of services provided by real estate professionals who are members of CREA.
The information provided herein must only be used by consumers that have a bona fide interest in the purchase, sale or lease of real estate and may not be used for any commercial purpose or any other purpose.
Information is deemed reliable but not guaranteed accurate. Room measurements are deemed reliable but not guaranteed.