


56 photos
282-G Cottage Lane, Tweed, ON K0K 3J0
Elzevir (Twp) · Tweed · K0K 3J0
$589,900
About this property
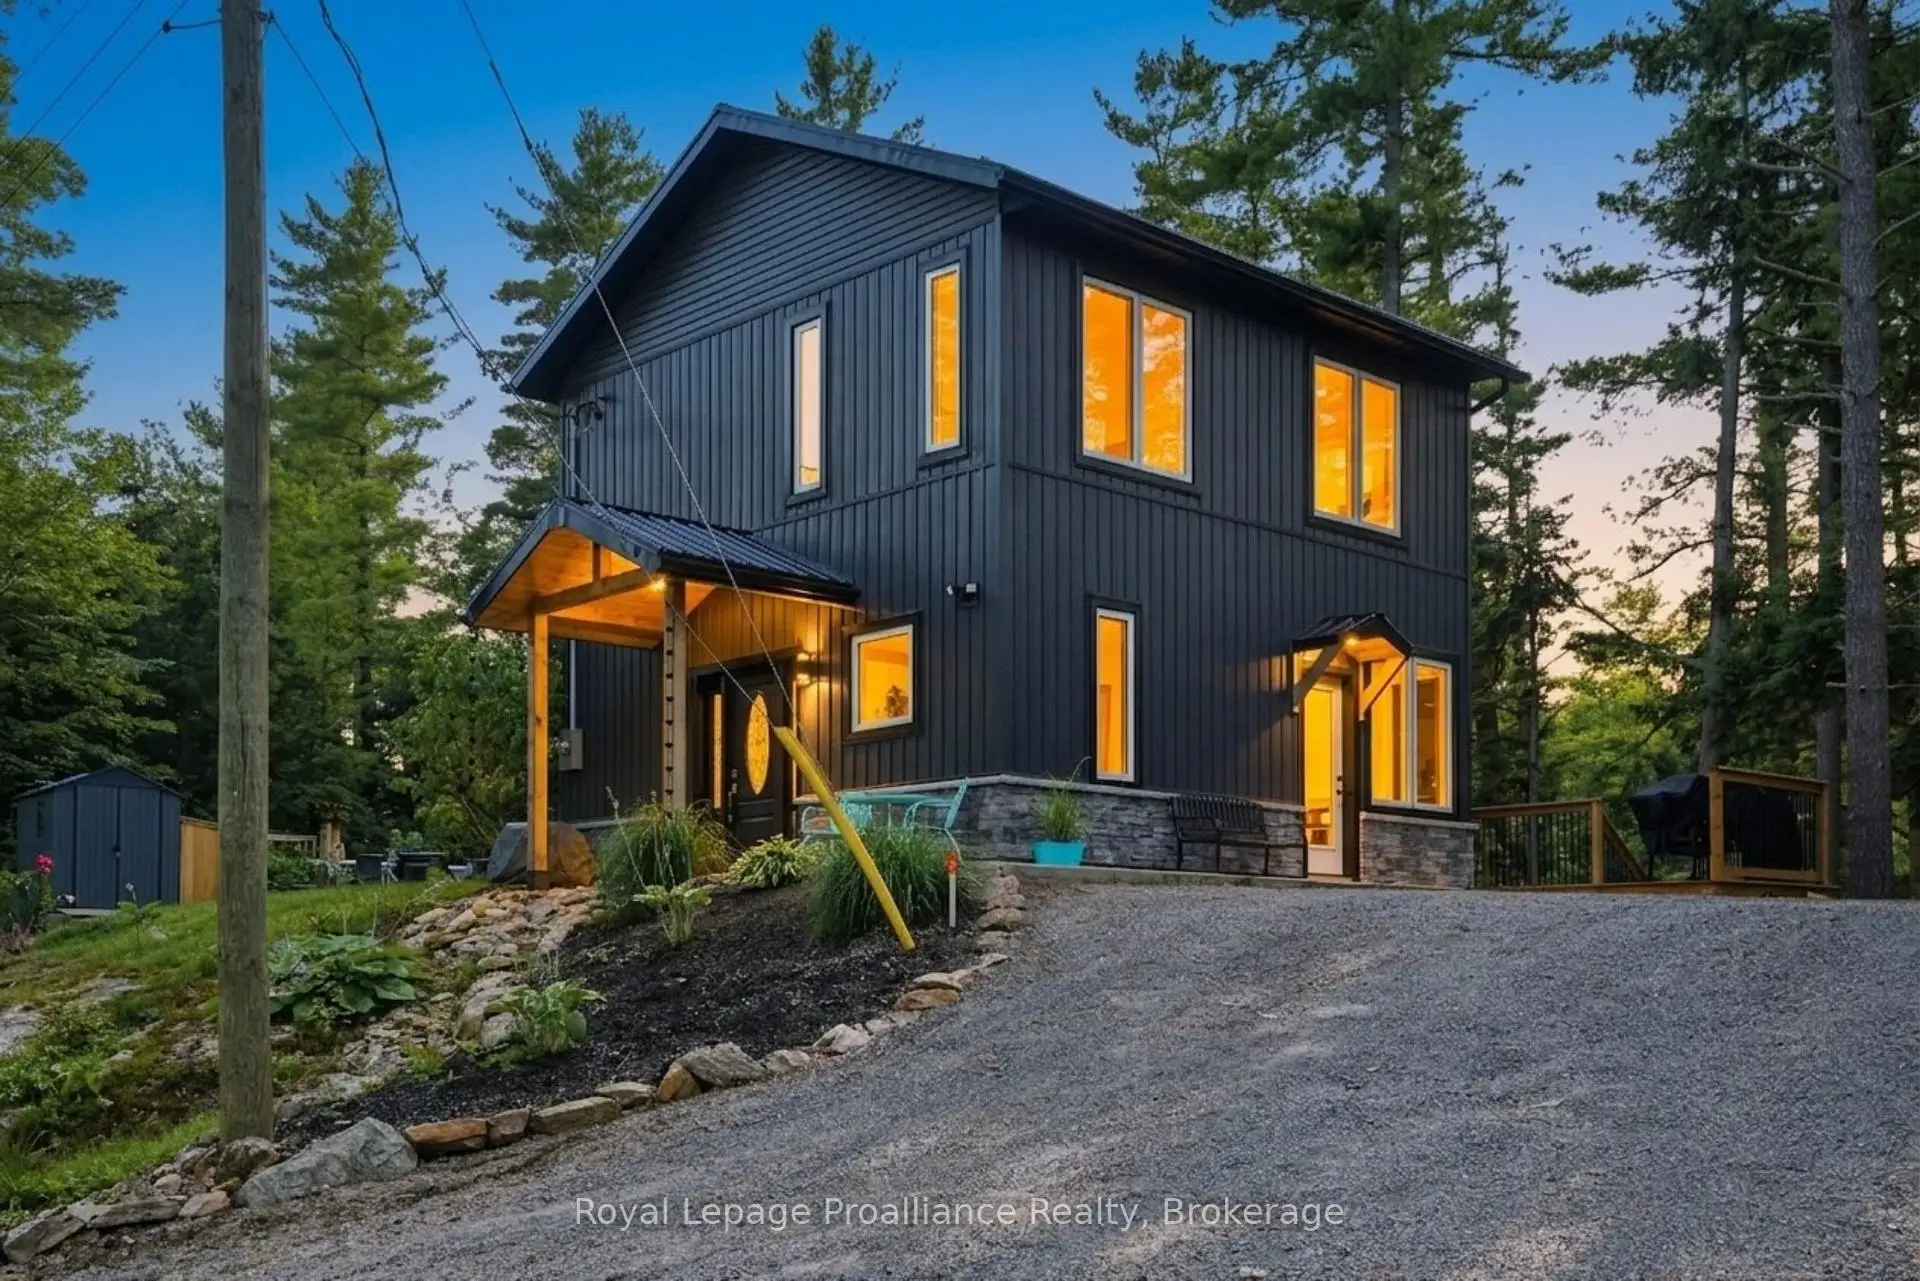
WATERFRONT HOME | BUILT IN 2023 | PONTOON BOAT INCLUDED | DETACHED BUNKIE. Welcome to this exceptional Waterfront Home, thoughtfully built in 2023 and situated along the scenic Moira River leading into the Black River. Known for excellent fishing, the river offers opportunities to catch Walleye, Black Crappie, Muskie, Large and Smallmouth Bass. Offering modern construction, stylish finishes, and incredible outdoor space, this Waterfront Home is designed for comfortable everyday living with the added benefit of being directly on the water.Inside, the bright and welcoming open-concept layout features 2 bedrooms, 1.5 bathrooms, pot lighting, engineered hardwood flooring, and warm pine accents. The stylish kitchen features built-in stainless steel appliances including a cooktop, wall oven, and microwave, along with butcher block countertops. Expansive windows fill the home with natural light while providing beautiful views of the river from throughout the main living space. Step outside and experience what makes this Waterfront Home truly special. A paved patio and multi-level decks create plenty of space for outdoor dining, entertaining, and relaxing, all leading toward the shoreline. At the water's edge, a maintenance-free composite deck, private dock, and included pontoon boat provide direct access to the Moira River for boating, fishing, swimming, and enjoying the peaceful surroundings. The detached bunkie features tiled flooring and a cedar interior, providing additional flexible space for guests, hobbies, a home office, or recreational use. Combining modern construction with an exceptional waterfront setting, 282-G Cottage Lane is a Waterfront Home that offers beautiful views, incredible outdoor living, and direct access to the river. If you've been looking for a Waterfront Home with modern finishes, extensive outdoor space, and everything you need to enjoy life by the water, this property deserves your attention.
Details
- Property type
- Detached · Residential Freehold
- Bedrooms
- 2
- Bathrooms
- 2
- Living area
- 700-1100 sq ft
- Lot
- 100 × 124 Feet
- Year built
- 0-5
- Style
- 2-Storey
- Heating
- Baseboard · Electric
- Cooling
- Wall Unit(s)
- Sewer / septic
- Septic
- Basement
- None
- Garage
- None
- Parking total
- 1
- Taxes
- $2,417 (2025)
Location
Approximate location, placed by postal code. Postal code data © GeoNames (CC BY 4.0).
Payments on this home
Estimated monthly payment
$2,612
Principal and interest only, using Canadian semi-annual compounding. Taxes, insurance, and CMHC premiums (required under 20% down) are extra. For planning, not a lending commitment.
Listing courtesy of Royal LePage ProAlliance Realty. Listing data provided by the originating real estate board via PropTx Amplify Syndication.
The trademarks REALTOR®, REALTORS®, and the REALTOR® logo are controlled by The Canadian Real Estate Association (CREA) and identify real estate professionals who are members of CREA. The trademarks MLS®, Multiple Listing Service® and the associated logos are owned by CREA and identify the quality of services provided by real estate professionals who are members of CREA.
The information provided herein must only be used by consumers that have a bona fide interest in the purchase, sale or lease of real estate and may not be used for any commercial purpose or any other purpose.
Information is deemed reliable but not guaranteed accurate. Room measurements are deemed reliable but not guaranteed.