


50 photos
28 Singleton Street, Brighton, ON K0K 1H0
Brighton · Brighton · K0K 1H0
$999,000
About this property
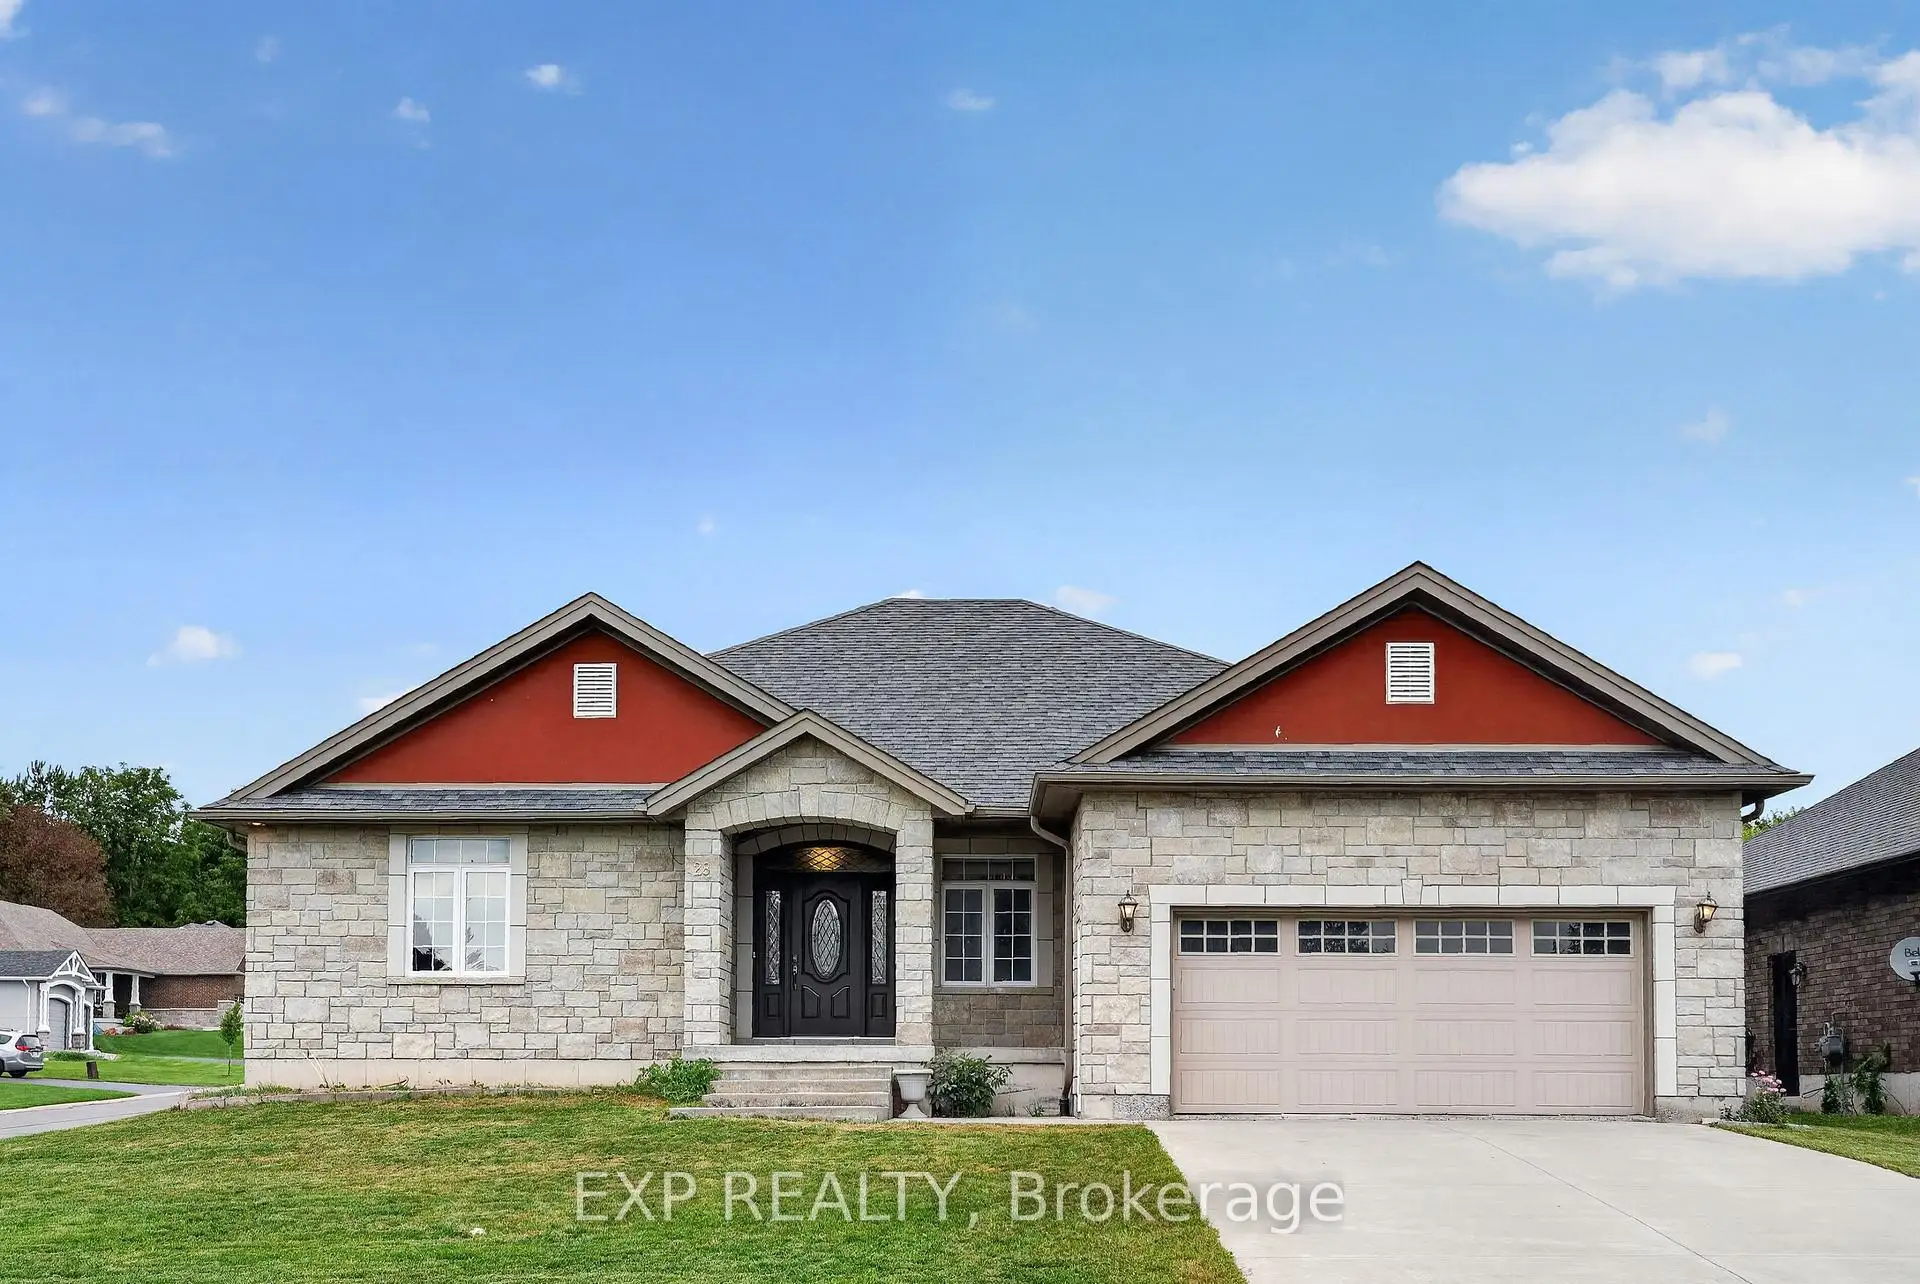
Located in Brighton's established and family-friendly Tackaberry Ridge development, this spacious detached home offers something increasingly difficult to find: 6 bedrooms, 4 bathrooms, multiple living spaces, a finished basement, an expansive backyard, and the flexibility to accommodate whatever life requires next. Built by Len Kuipers Homes, the home offers 2,077 sq. ft. on the main floor and approximately 2,036 sq. ft. in the basement, with 9' ceilings creating an open and comfortable sense of space throughout. The main floor features hardwood and porcelain flooring, generous living spaces, and a layout designed for everyday living and entertaining. A fireplace adds a natural focal point to the living area, while the open layout provides plenty of room for family and guests. The finished basement adds another dimension with 3 additional bedrooms and a spacious family room, all featuring large windows that bring in an abundance of natural light. Ideal for a growing or multigenerational family, teenagers, guests, home offices, or whatever life requires next. Multiple options exist to explore a separate entrance into the basement, creating additional flexibility for the future. The basement also offers potential for a kitchen beneath the main-floor kitchen, providing a practical setup for a more independent lower-level space or additional income potential, subject to approvals. Outside, the expansive backyard provides ample space behind and alongside the home, with a deck offering a great setting for summer dinners, BBQs, entertaining, or simply enjoying the outdoors. And then there is the location. You are close to schools, Highway 401, CFB Trenton, Presqu'ile Provincial Park, downtown Brighton, shopping, recreation, and everyday amenities. 28 Singleton offers the space and flexibility to accommodate your needs today while leaving room for future possibilities. Move in, settle in, and enjoy the home as it is with options for how the space can evolve with you.
Details
- Property type
- Detached · Residential Freehold
- Bedrooms
- 6
- Bathrooms
- 4
- Living area
- 2000-2500 sq ft
- Lot
- 75.51 × 126.38 Feet
- Year built
- 6-15
- Style
- Bungalow
- Heating
- Forced Air · Gas
- Cooling
- Central Air
- Sewer / septic
- Sewer
- Basement
- Finished
- Garage
- Built-In
- Parking total
- 6
- Taxes
- $6,455 (2026)
Rooms
| Room | Level | Size | Notes |
|---|---|---|---|
| Bedroom | Basement | 15' 7" × 16' 8" | |
| Bedroom 2 | Basement | 11' 11" × 11' 8" | |
| Bedroom 3 | Basement | 11' 11" × 15' 6" | |
| Family Room | Basement | 12' × 21' | |
| Bathroom | Basement | 11' 11" × 7' 6" | |
| Primary Bedroom | Main | 15' 11" × 24' 2" | |
| Bathroom | Main | 8' 8" × 9' 7" | |
| Bathroom | Main | 11' 11" × 5' 9" | |
| Bedroom 4 | Main | 11' 11" × 10' 1" | |
| Bedroom 5 | Main | 15' 11" × 12' 8" | |
| Living Room | Main | 20' 8" × 19' 5" | |
| Kitchen | Main | 14' 9" × 22' 3" | |
| Bathroom | Main | 5' 10" × 4' 6" | |
| Laundry | Main | 6' 11" × 8' |
Location
Approximate location, placed by postal code. Postal code data © GeoNames (CC BY 4.0).
Payments on this home
Estimated monthly payment
$4,423
Principal and interest only, using Canadian semi-annual compounding. Taxes, insurance, and CMHC premiums (required under 20% down) are extra. For planning, not a lending commitment.
Listing courtesy of EXP REALTY. Listing data provided by the originating real estate board via PropTx Amplify Syndication.
The trademarks REALTOR®, REALTORS®, and the REALTOR® logo are controlled by The Canadian Real Estate Association (CREA) and identify real estate professionals who are members of CREA. The trademarks MLS®, Multiple Listing Service® and the associated logos are owned by CREA and identify the quality of services provided by real estate professionals who are members of CREA.
The information provided herein must only be used by consumers that have a bona fide interest in the purchase, sale or lease of real estate and may not be used for any commercial purpose or any other purpose.
Information is deemed reliable but not guaranteed accurate. Room measurements are deemed reliable but not guaranteed.