


23 photos
28 Madoc Street, Marmora and Lake, ON K0K 2M0
Marmora Ward · Marmora and Lake · K0K 2M0
$329,900
About this property
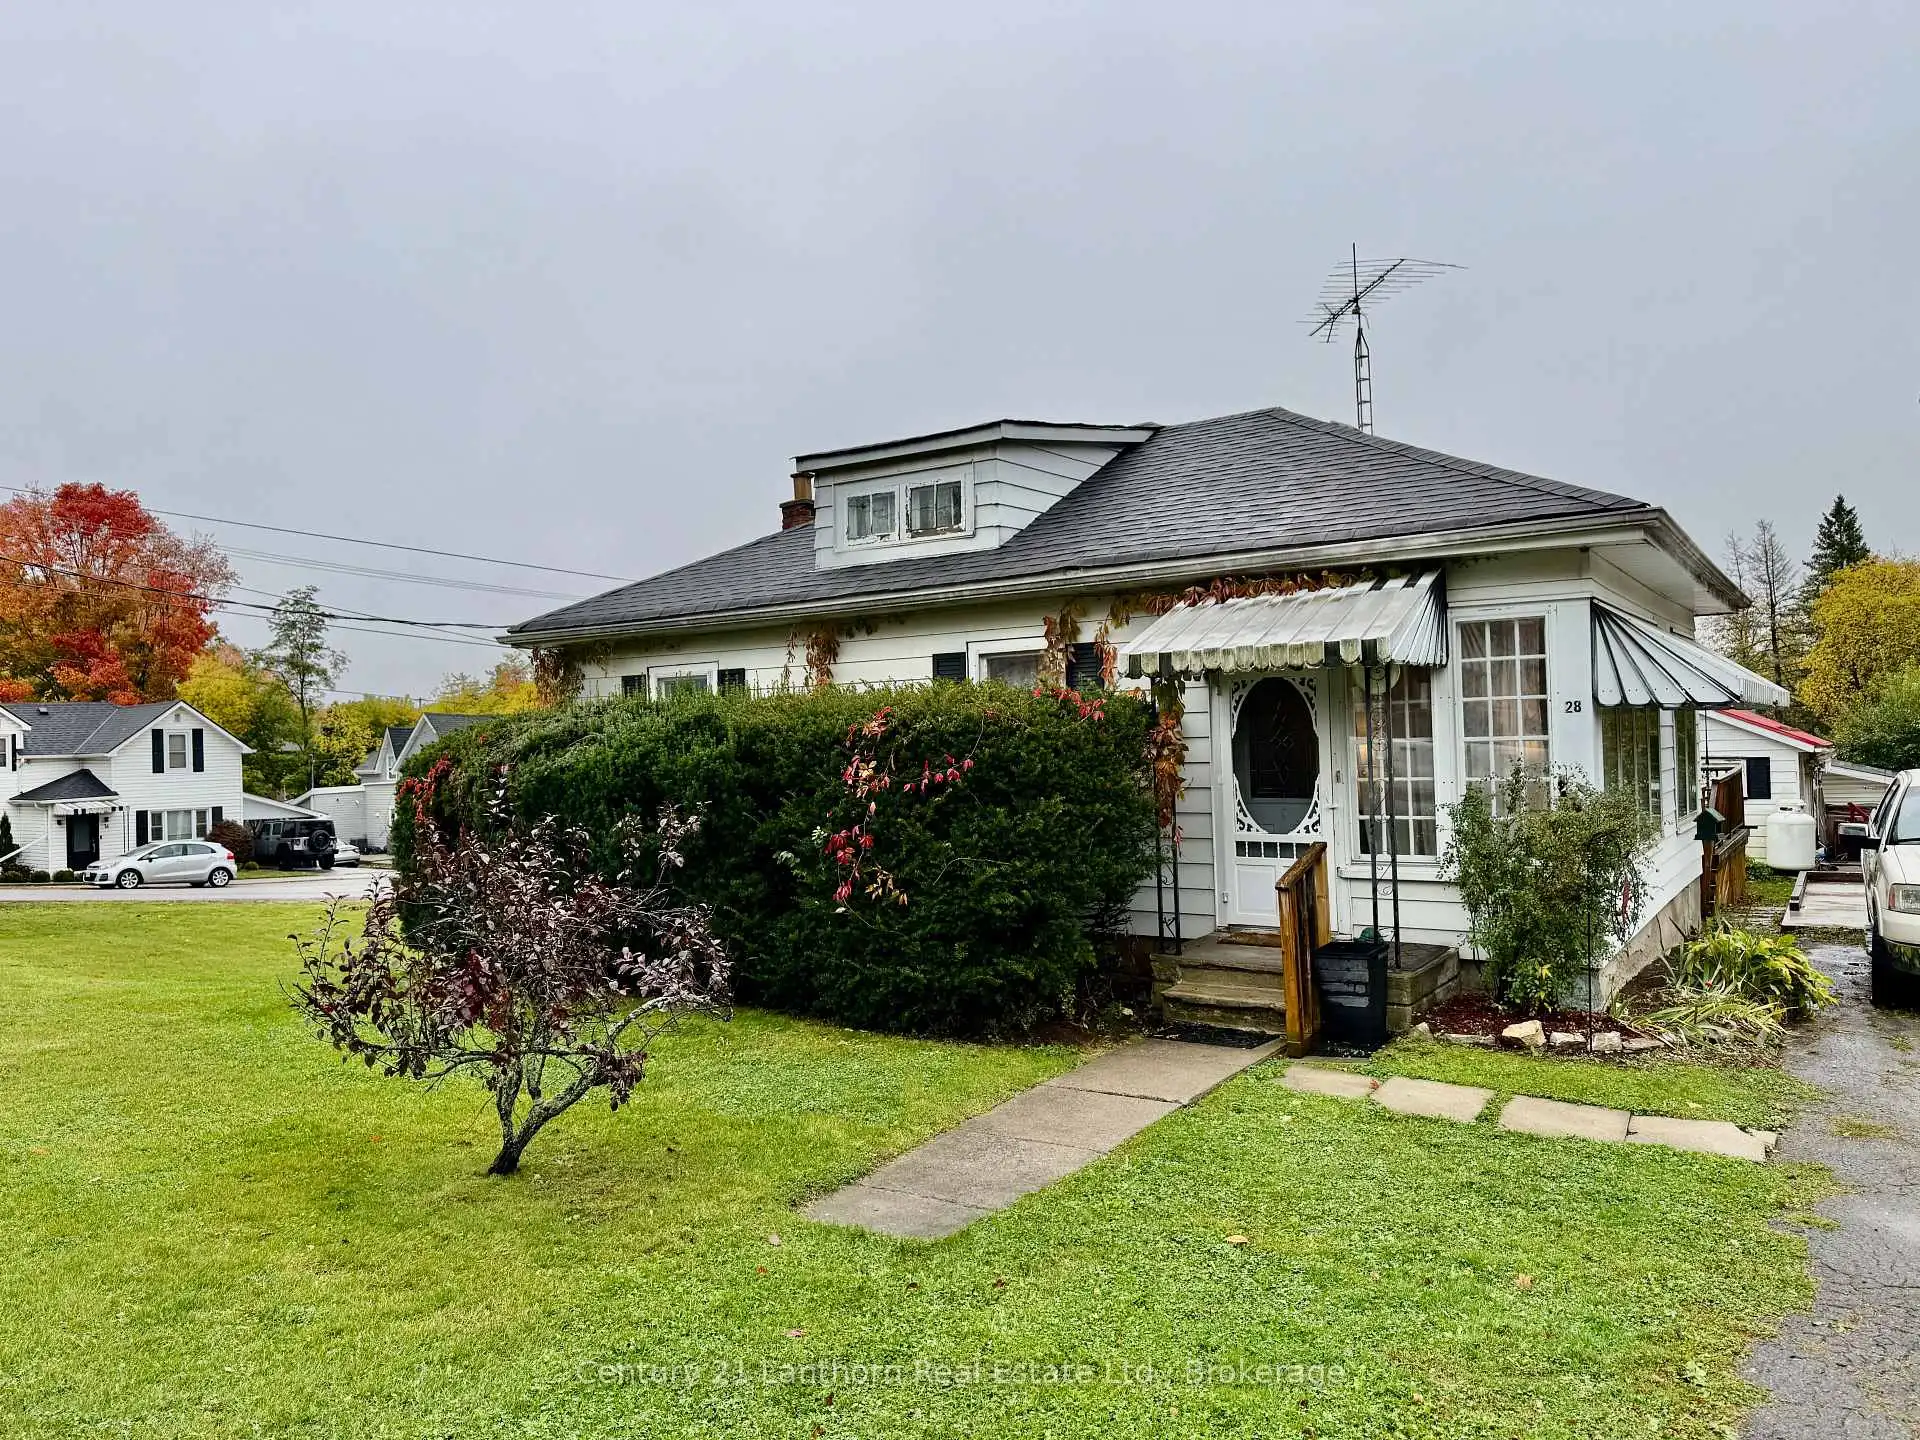
Discover this affordable bungalow in the heart of Marmora, conveniently located just a short walk from downtown and all amenities. This home offers 2 bedrooms plus a den that could serve as a 3rd bedroom, along with separate living and dining areas featuring hardwood floors. The kitchen includes a cozy eating area, while the mudroom/laundry area provides convenient access to both the kitchen and the 3-season sunroom overlooking the yard. Peace of mind with a gas furnace installed in 2023, and the asphalt shingle roof is approximately 12 years old. There's parking for 3 vehicles, plus a concrete pad ready for a new garage/shed to be built. Appliances are included, and some or all of the furniture can stay if desired, making this an appealing option for first-time buyers, downsizers, or investors. With a quick closing available, this affordable opportunity is ready for its next owner!
Details
- Property type
- Detached · Residential Freehold
- Bedrooms
- 2
- Bathrooms
- 1
- Living area
- 700-1100 sq ft
- Lot
- 103.16 × 79.74 Feet
- Year built
- 51-99
- Style
- Bungalow
- Heating
- Forced Air · Gas
- Cooling
- Central Air
- Sewer / septic
- Sewer
- Basement
- Full, Unfinished
- Garage
- None
- Parking total
- 3
- Taxes
- $2,108 (2026)
Rooms
| Room | Level | Size | Notes |
|---|---|---|---|
| Living Room | Main | 11' 5" × 18' 3" | |
| Dining Room | Main | 22' 8" × 11' | |
| Bedroom | Main | 11' 5" × 11' 3" | |
| Bedroom 2 | Main | 11' × 9' 7" | |
| Kitchen | Main | 11' 5" × 12' 11" | |
| Other | Main | 9' × 7' | |
| Bathroom | Main | 9' 5" × 3' 6" | |
| Laundry | Main | 15' 3" × 7' 5" |
Location
Approximate location, placed by postal code. Postal code data © GeoNames (CC BY 4.0).
Payments on this home
Estimated monthly payment
$1,461
Principal and interest only, using Canadian semi-annual compounding. Taxes, insurance, and CMHC premiums (required under 20% down) are extra. For planning, not a lending commitment.
Listing courtesy of Century 21 Lanthorn Real Estate Ltd.. Listing data provided by the originating real estate board via PropTx Amplify Syndication.
The trademarks REALTOR®, REALTORS®, and the REALTOR® logo are controlled by The Canadian Real Estate Association (CREA) and identify real estate professionals who are members of CREA. The trademarks MLS®, Multiple Listing Service® and the associated logos are owned by CREA and identify the quality of services provided by real estate professionals who are members of CREA.
The information provided herein must only be used by consumers that have a bona fide interest in the purchase, sale or lease of real estate and may not be used for any commercial purpose or any other purpose.
Information is deemed reliable but not guaranteed accurate. Room measurements are deemed reliable but not guaranteed.