
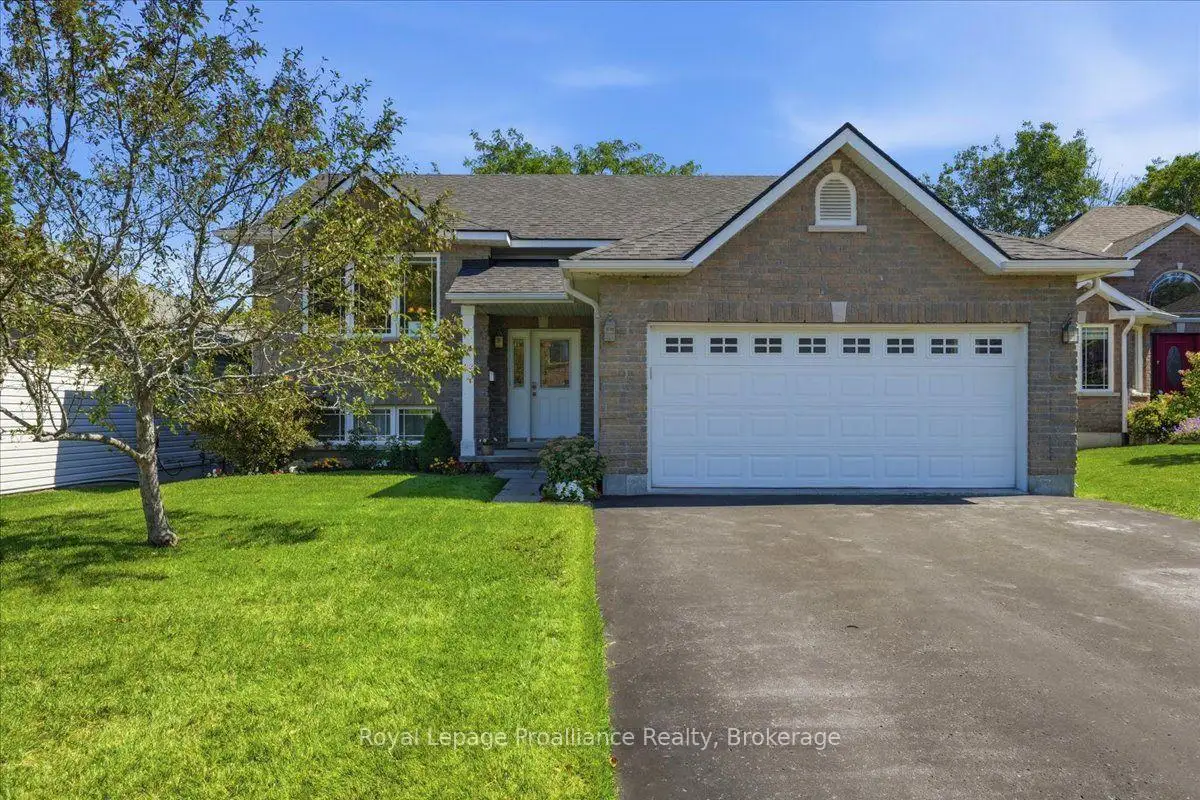


43 photos
28 Kyle Court, Quinte West, ON K0K 2C0
Frankford Ward · Quinte West · K0K 2C0
$545,000
About this property
Welcome to this 2 -bed 1 bath home tucked away on a quiet, cul-de-sac,offering privacy, space and an unbeatable location. Enjoy the deck in the private backyard with mature trees and walking trails directly behind the property. Inside, you'll find a spacious layout with a large kitchen, generous living space and two good sized bedrooms. The private walk-out basement offers potential to create a custom-built in-law suite or create your own personalized rec room. A newer roof adds peace of mind, while the pride of ownership is evident throughout. Just a short walk to Bata Island and close to the Trent River, this home is perfectly situated for those who love nature and want a close commute to big cities.
Details
- Property type
- Detached · Residential Freehold
- Bedrooms
- 2
- Bathrooms
- 1
- Living area
- 2000-2500 sq ft
- Lot
- 119.31' x 49.31' x 117.24' x 49.22'
- Year built
- 16-30
- Style
- Bungalow-Raised
- Heating
- Forced Air · Gas
- Cooling
- Central Air
- Sewer / septic
- Sewer
- Basement
- Full, Walk-Up
- Garage
- Attached
- Parking total
- 6
- Taxes
- $3,872 (2026)
Rooms
| Room | Level | Size | Notes |
|---|---|---|---|
| Foyer | Ground | 7' × 5' 6" | |
| Kitchen | Main | 10' 2" × 12' 1" | |
| Living Room | Upper | 20' 11" × 17' | |
| Dining Room | Main | 7' 10" × 12' 4" | |
| Dining Room | Upper | 8' 10" × 12' 6" | |
| Living Room | Main | 12' 1" × 20' 7" | |
| Kitchen | Upper | 9' 4" × 12' 4" | |
| Primary Bedroom | Main | 13' 3" × 11' 5" | |
| Bathroom | Upper | 6' 4" × 9' 11" | |
| Bedroom 2 | Main | 11' 7" × 13' 2" | |
| Primary Bedroom | Upper | 12' × 13' 6" | |
| Bathroom | Main | 6' 3" × 9' 8" | |
| Bedroom 2 | Upper | 13' 6" × 11' 2" | |
| Other | Lower | 38' 7" × 13' 1" | |
| Laundry | Upper | 5' 6" × 5' 7" | |
| Other | Lower | 12' × 31' 3" |
Location
Approximate location, placed by postal code. Postal code data © GeoNames (CC BY 4.0).
Payments on this home
Estimated monthly payment
$2,413
Principal and interest only, using Canadian semi-annual compounding. Taxes, insurance, and CMHC premiums (required under 20% down) are extra. For planning, not a lending commitment.
Listing courtesy of Royal LePage ProAlliance Realty. Listing data provided by the originating real estate board via PropTx Amplify Syndication.
The trademarks REALTOR®, REALTORS®, and the REALTOR® logo are controlled by The Canadian Real Estate Association (CREA) and identify real estate professionals who are members of CREA. The trademarks MLS®, Multiple Listing Service® and the associated logos are owned by CREA and identify the quality of services provided by real estate professionals who are members of CREA.
The information provided herein must only be used by consumers that have a bona fide interest in the purchase, sale or lease of real estate and may not be used for any commercial purpose or any other purpose.
Information is deemed reliable but not guaranteed accurate. Room measurements are deemed reliable but not guaranteed.