



72 photos
277 Sandhills Road, Kawartha Lakes, ON K0M 2T0
Eldon · Kawartha Lakes · K0M 2T0
$1,825,000
About this property
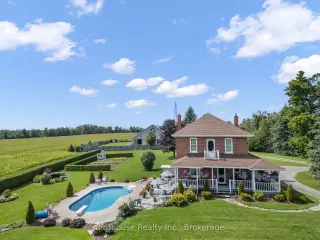
This stunning 98.3 acre farm property has been beautifully restored and updated. The country kitchen has a modern cooking range and a working wood stove - extra cooking surface & great ambiance & warmth for cold winter days. All wood floors (on 3 levels) have been lovingly refinished to original sheen. Second floor bathroom has a large corner jacuzzi tub and separate shower stall. The restored 3rd floor is a wonderful family room, playroom or guest suite with a sectional sofa, bed, dresser, sink and claw foot tub-set right under the skylight. Main floor laundry has a sink and toilet. The exterior is meticulously maintained! Plenty of perennial flower beds, a vegetable garden, fish pond, playhouse and an in-ground pool! Outbuildings include a drive shed, pole barn & a bank barn - lower level was used for cattle and the upper level has been the location of many Birthday and Anniversary Parties-and even a Wedding! Property has approximately 20 acres of mixed bush, a shallow pond (great for skating) and over 75 acres of workable land (mostly tile drained) currently rented by a neighbouring farmer. A unique property-only owned by 3 families since 1850!
Details
- Property type
- Farm · Residential Freehold
- Bedrooms
- 4
- Bathrooms
- 3
- Living area
- 2000-2500 sq ft
- Year built
- 100+
- Style
- 2 1/2 Storey
- Heating
- Forced Air · Propane
- Cooling
- None
- Water
- Drilled Well, Water System
- Sewer / septic
- Septic
- Basement
- Full, Walk-Out
- Garage
- None
- Parking total
- 20
- Pool
- Inground
- Taxes
- $2,583 (2026)
Rooms
| Room | Level | Size | Notes |
|---|---|---|---|
| Kitchen | Main | 13' × 14' | |
| Dining Room | Main | 10' × 16' | |
| Living Room | Main | 13' 7" × 13' 7" | |
| Primary Bedroom | Second | 10' × 12' 7" | |
| Bedroom 2 | Second | 10' × 14' | |
| Bedroom 3 | Second | 10' × 10' 7" | |
| Bathroom | Second | 10' × 8' | |
| Bathroom | Main | 8' × 8' | |
| Loft | Third | 23' × 17' |
Location
Approximate location, placed by postal code. Postal code data © GeoNames (CC BY 4.0).
Payments on this home
Estimated monthly payment
$8,081
Principal and interest only, using Canadian semi-annual compounding. Taxes, insurance, and CMHC premiums (required under 20% down) are extra. For planning, not a lending commitment.
Listing courtesy of Birdhouse Realty Inc.. Listing data provided by the originating real estate board via PropTx Amplify Syndication.
The trademarks REALTOR®, REALTORS®, and the REALTOR® logo are controlled by The Canadian Real Estate Association (CREA) and identify real estate professionals who are members of CREA. The trademarks MLS®, Multiple Listing Service® and the associated logos are owned by CREA and identify the quality of services provided by real estate professionals who are members of CREA.
The information provided herein must only be used by consumers that have a bona fide interest in the purchase, sale or lease of real estate and may not be used for any commercial purpose or any other purpose.
Information is deemed reliable but not guaranteed accurate. Room measurements are deemed reliable but not guaranteed.