


84 photos
277 Reid Street, Peterborough, ON K9J 3P9
Town Ward 3 · Peterborough · K9J 3P9
$379,900
About this property
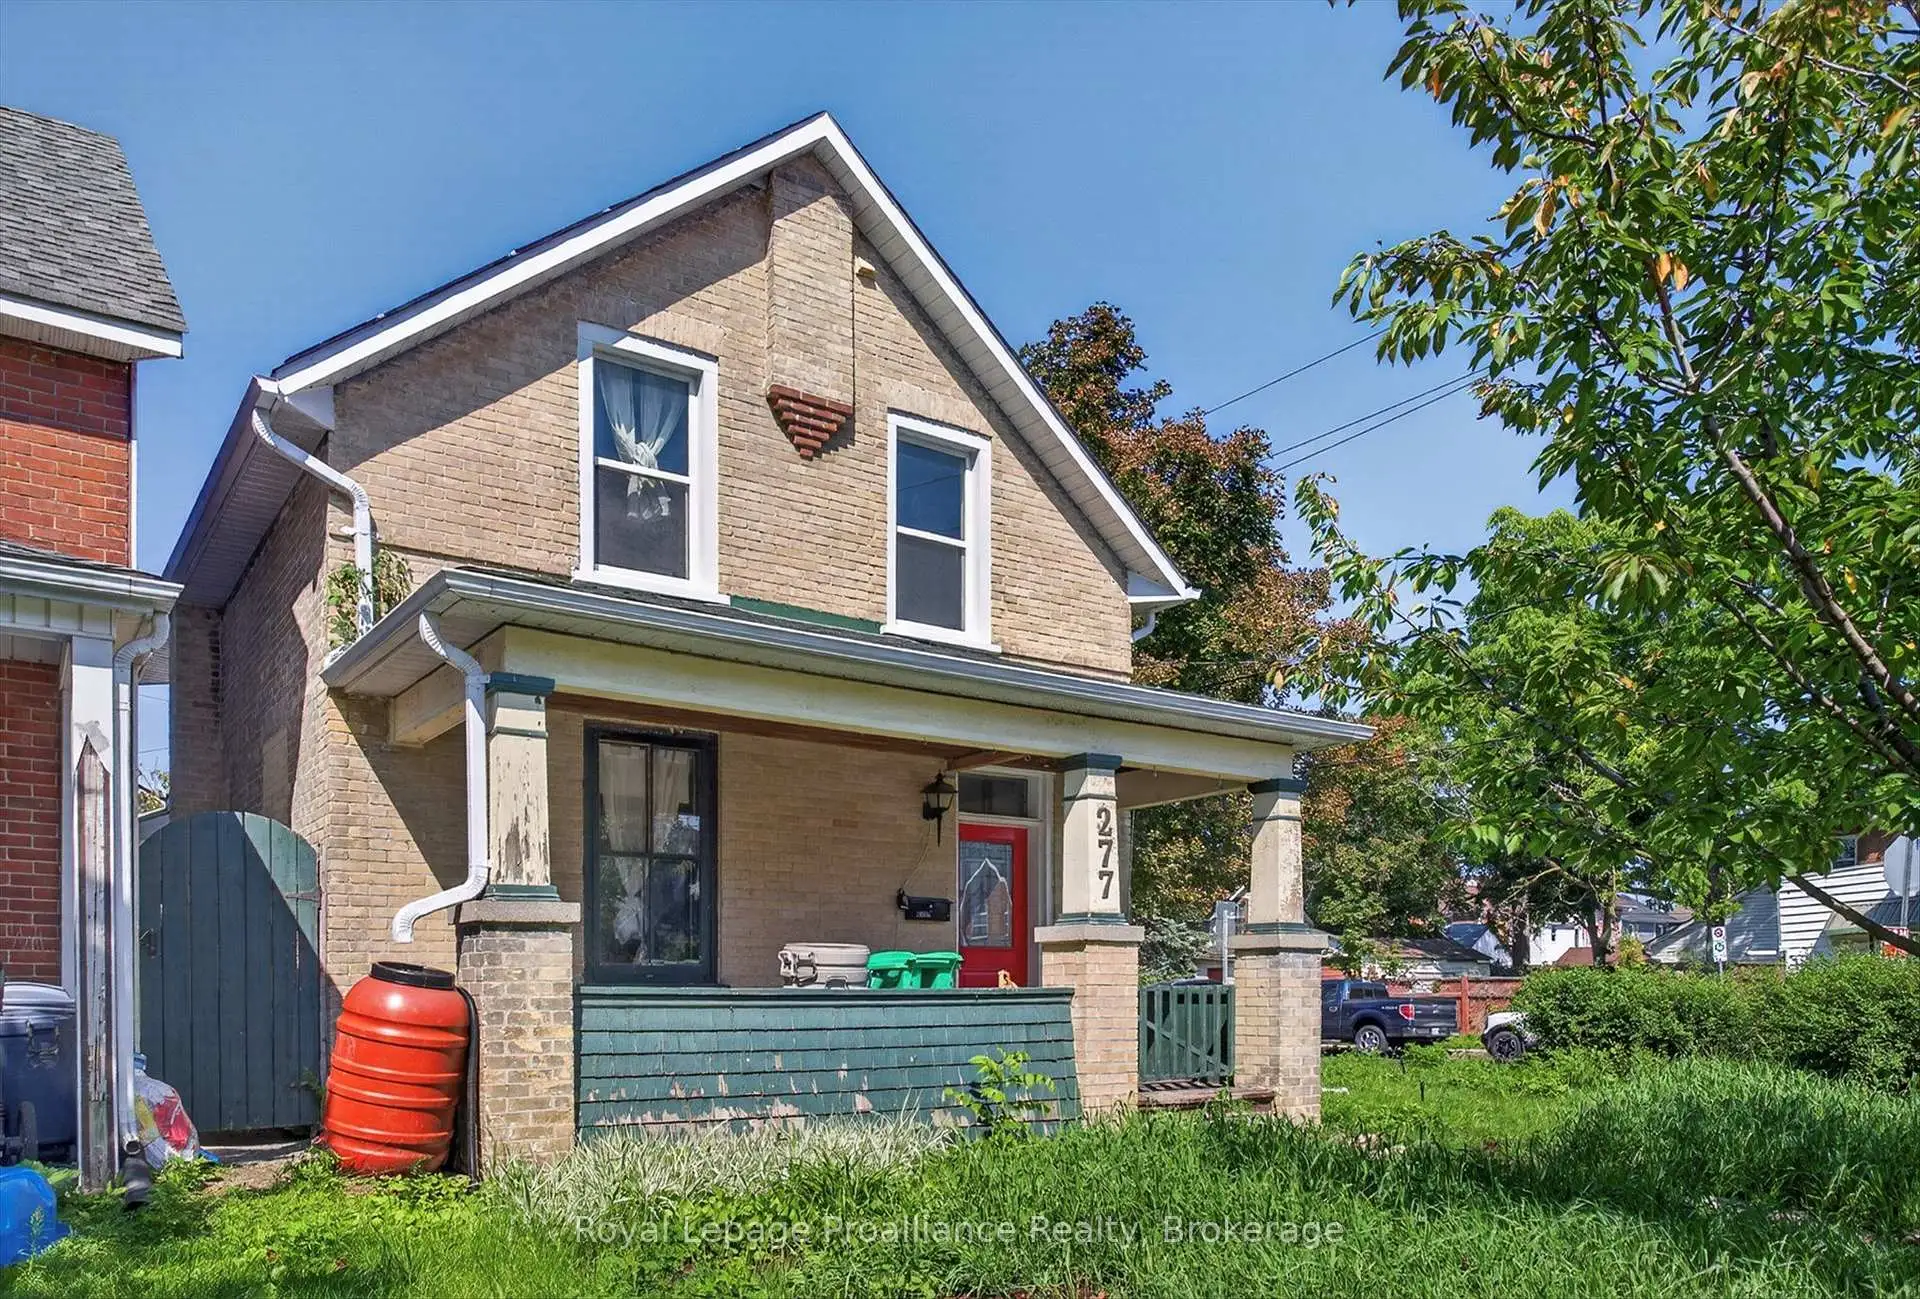
With classic sandstone brickwork plus front porch, and many character features throughout, this 3 or 4 bedroom home provides a superb opportunity. Many recent upgrades, and a touch of TLC will make this a great home! Roof 2016, majority of windows & furnace done in 2018, and freshly painted 2026. Massive kitchen with lots of cupboard space plus main level laundry. 3 bedrooms upstairs with a 4 piece bathroom, but also, a potential main level bedroom. Main level has hardwood floors. Outside there are perennial gardens and a fenced backyard with patio area. Centrally located with space for parking, this would also make for a good rental or student residence building. Rooftop grasshopper solar contract with Hydro One, with homeowner receiving payments for solar at the contract maturity date.
Details
- Property type
- Detached · Residential Freehold
- Bedrooms
- 3
- Bathrooms
- 1
- Living area
- 1100-1500 sq ft
- Lot
- 40 × 75 Feet
- Year built
- 100+
- Style
- 1 1/2 Storey
- Heating
- Forced Air · Gas
- Cooling
- Window Unit(s)
- Sewer / septic
- Sewer
- Basement
- Unfinished
- Garage
- Attached
- Parking total
- 3
- Taxes
- $3,268 (2026)
Rooms
| Room | Level | Size | Notes |
|---|---|---|---|
| Kitchen | Main | 10' 11" × 13' 7" | |
| Kitchen | Main | 10' 11" × 13' 7" | |
| Dining Room | Main | 8' 3" × 13' 4" | |
| Kitchen | Main | 8' 2" × 8' 5" | |
| Dining Room | Main | 8' 3" × 13' 4" | |
| Living Room | Main | 19' 2" × 12' 7" | |
| Living Room | Main | 19' 2" × 12' 7" | |
| Den | Main | 11' 8" × 12' 4" | |
| Den | Main | 11' 8" × 12' 4" | |
| Primary Bedroom | Second | 10' 6" × 10' 10" | |
| Laundry | Main | 8' 1" × 17' 4" | |
| Bedroom 2 | Second | 10' 7" × 10' 4" | |
| Primary Bedroom | Second | 10' 6" × 10' 10" | |
| Bedroom 3 | Second | 8' 2" × 10' 10" | |
| Bedroom | Second | 10' 7" × 10' 4" | |
| Bathroom | Second | 0' × 0' | |
| Bedroom | Second | 8' 2" × 10' 10" |
Location
Approximate location, placed by postal code. Postal code data © GeoNames (CC BY 4.0).
Payments on this home
Estimated monthly payment
$1,682
Principal and interest only, using Canadian semi-annual compounding. Taxes, insurance, and CMHC premiums (required under 20% down) are extra. For planning, not a lending commitment.
Listing courtesy of Royal LePage ProAlliance Realty. Listing data provided by the originating real estate board via PropTx Amplify Syndication.
The trademarks REALTOR®, REALTORS®, and the REALTOR® logo are controlled by The Canadian Real Estate Association (CREA) and identify real estate professionals who are members of CREA. The trademarks MLS®, Multiple Listing Service® and the associated logos are owned by CREA and identify the quality of services provided by real estate professionals who are members of CREA.
The information provided herein must only be used by consumers that have a bona fide interest in the purchase, sale or lease of real estate and may not be used for any commercial purpose or any other purpose.
Information is deemed reliable but not guaranteed accurate. Room measurements are deemed reliable but not guaranteed.