
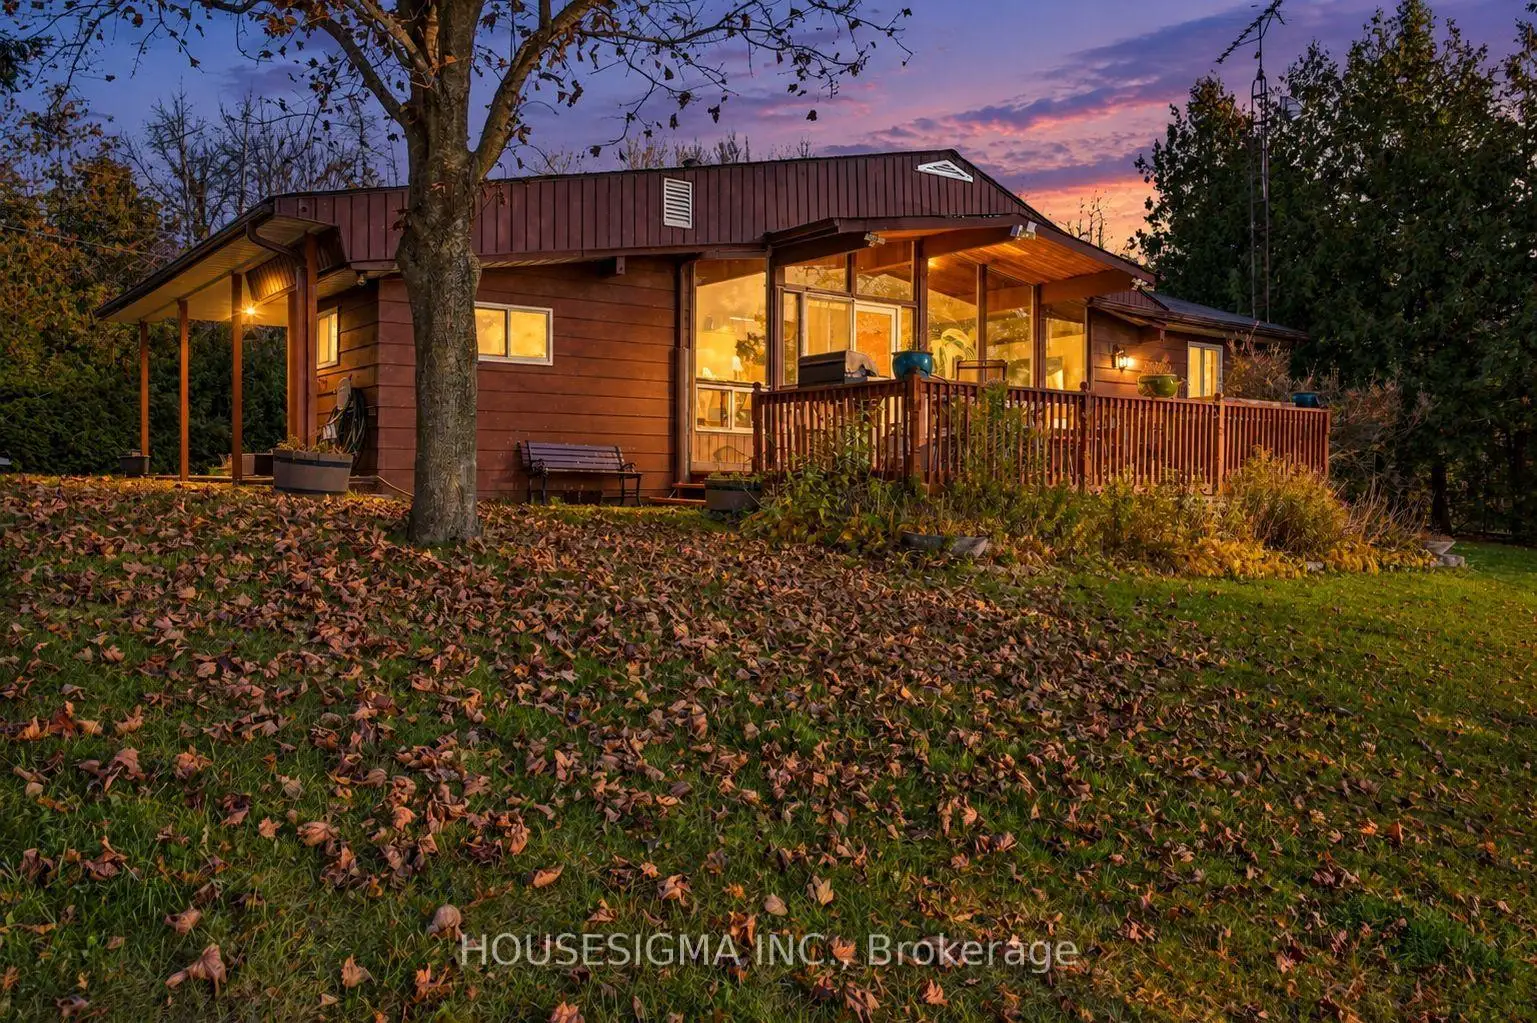


40 photos
275 Muskie Mile Lane, Trent Hills, ON K0L 1Z0
Rural Trent Hills · Trent Hills · K0L 1Z0
$939,888
About this property
Imagine owning your own waterfront retreat where the sunsets are spectacular, the views are breathtaking, and everything is ready for you to enjoy from day one! Welcome to 275 Muskie Mile Lane, a beautifully renovated, FULLY FURNISHED, TURNKEY 5-bedroom waterfront bungalow on the scenic Trent River, part of the renowned Trent-Severn Waterway. Step inside and immediately feel the warmth and character of this inviting home, featuring beautiful wood ceilings, expansive windows framing the water, and a bright open-concept living and dining area designed for relaxing and entertaining. With 5 bedrooms, 1.5 bathrooms, and the potential to create a second full bathroom, there's room and flexibility for family and guests. Outside is where this property truly shines! Enjoy approximately 100 feet of waterfront, two private docks, a boathouse, a spacious entertaining deck with BBQ area, and a covered outdoor lounge. Spend your mornings enjoying coffee overlooking the river, your afternoons boating, fishing or kayaking, and your evenings relaxing in the 6-person hot tub or watching unforgettable west-facing sunsets over the water. Currently used as a short-term rental, the property offers an appealing opportunity to combine your own waterfront getaway with potential rental income, subject to applicable requirements. All existing furniture is included, making this a truly turnkey opportunity without the added expense and hassle of furnishing a cottage. Enjoy year-round living just minutes from Hastings, Havelock and Campbellford, with nearby trails, golf courses, restaurants and endless outdoor recreation. Whether it's your weekend escape, family gathering place, year-round home or potential income property, this waterfront retreat is ready for its next chapter. Just bring your bags and start making memories!
Details
- Property type
- Rural Residential · Residential Freehold
- Bedrooms
- 5
- Bathrooms
- 2
- Living area
- 1100-1500 sq ft
- Lot
- 104.1 × 138.43 Feet
- Year built
- 51-99
- Style
- Bungalow
- Heating
- Forced Air · Propane
- Cooling
- None
- Water
- Drilled Well
- Sewer / septic
- Septic
- Basement
- None
- Garage
- None
- Parking total
- 4
- Taxes
- $4,620 (2025)
Rooms
| Room | Level | Size | Notes |
|---|---|---|---|
| Laundry | Main | 8' × 7' 8" | |
| Kitchen | Main | 15' 5" × 15' 7" | |
| Living Room | Main | 15' 5" × 15' 8" | |
| Bedroom | Main | 12' 2" × 7' 9" | |
| Bedroom 2 | Main | 12' × 8' 2" | |
| Bedroom 3 | Main | 12' 1" × 10' 5" | |
| Bedroom 4 | Main | 10' × 11' 6" | |
| Bedroom 5 | Main | 11' 8" × 11' 6" | |
| Bathroom | Main | 8' 2" × 7' 7" | |
| Bathroom | Main | 4' 9" × 5' 3" |
Location
Approximate location, placed by postal code. Postal code data © GeoNames (CC BY 4.0).
Payments on this home
Estimated monthly payment
$4,162
Principal and interest only, using Canadian semi-annual compounding. Taxes, insurance, and CMHC premiums (required under 20% down) are extra. For planning, not a lending commitment.
Listing courtesy of HOUSESIGMA INC.. Listing data provided by the originating real estate board via PropTx Amplify Syndication.
The trademarks REALTOR®, REALTORS®, and the REALTOR® logo are controlled by The Canadian Real Estate Association (CREA) and identify real estate professionals who are members of CREA. The trademarks MLS®, Multiple Listing Service® and the associated logos are owned by CREA and identify the quality of services provided by real estate professionals who are members of CREA.
The information provided herein must only be used by consumers that have a bona fide interest in the purchase, sale or lease of real estate and may not be used for any commercial purpose or any other purpose.
Information is deemed reliable but not guaranteed accurate. Room measurements are deemed reliable but not guaranteed.