


49 photos
27450 Highway 12, Brock, ON L0K 1A0
Rural Brock · Brock · L0K 1A0
$1,499,900
About this property
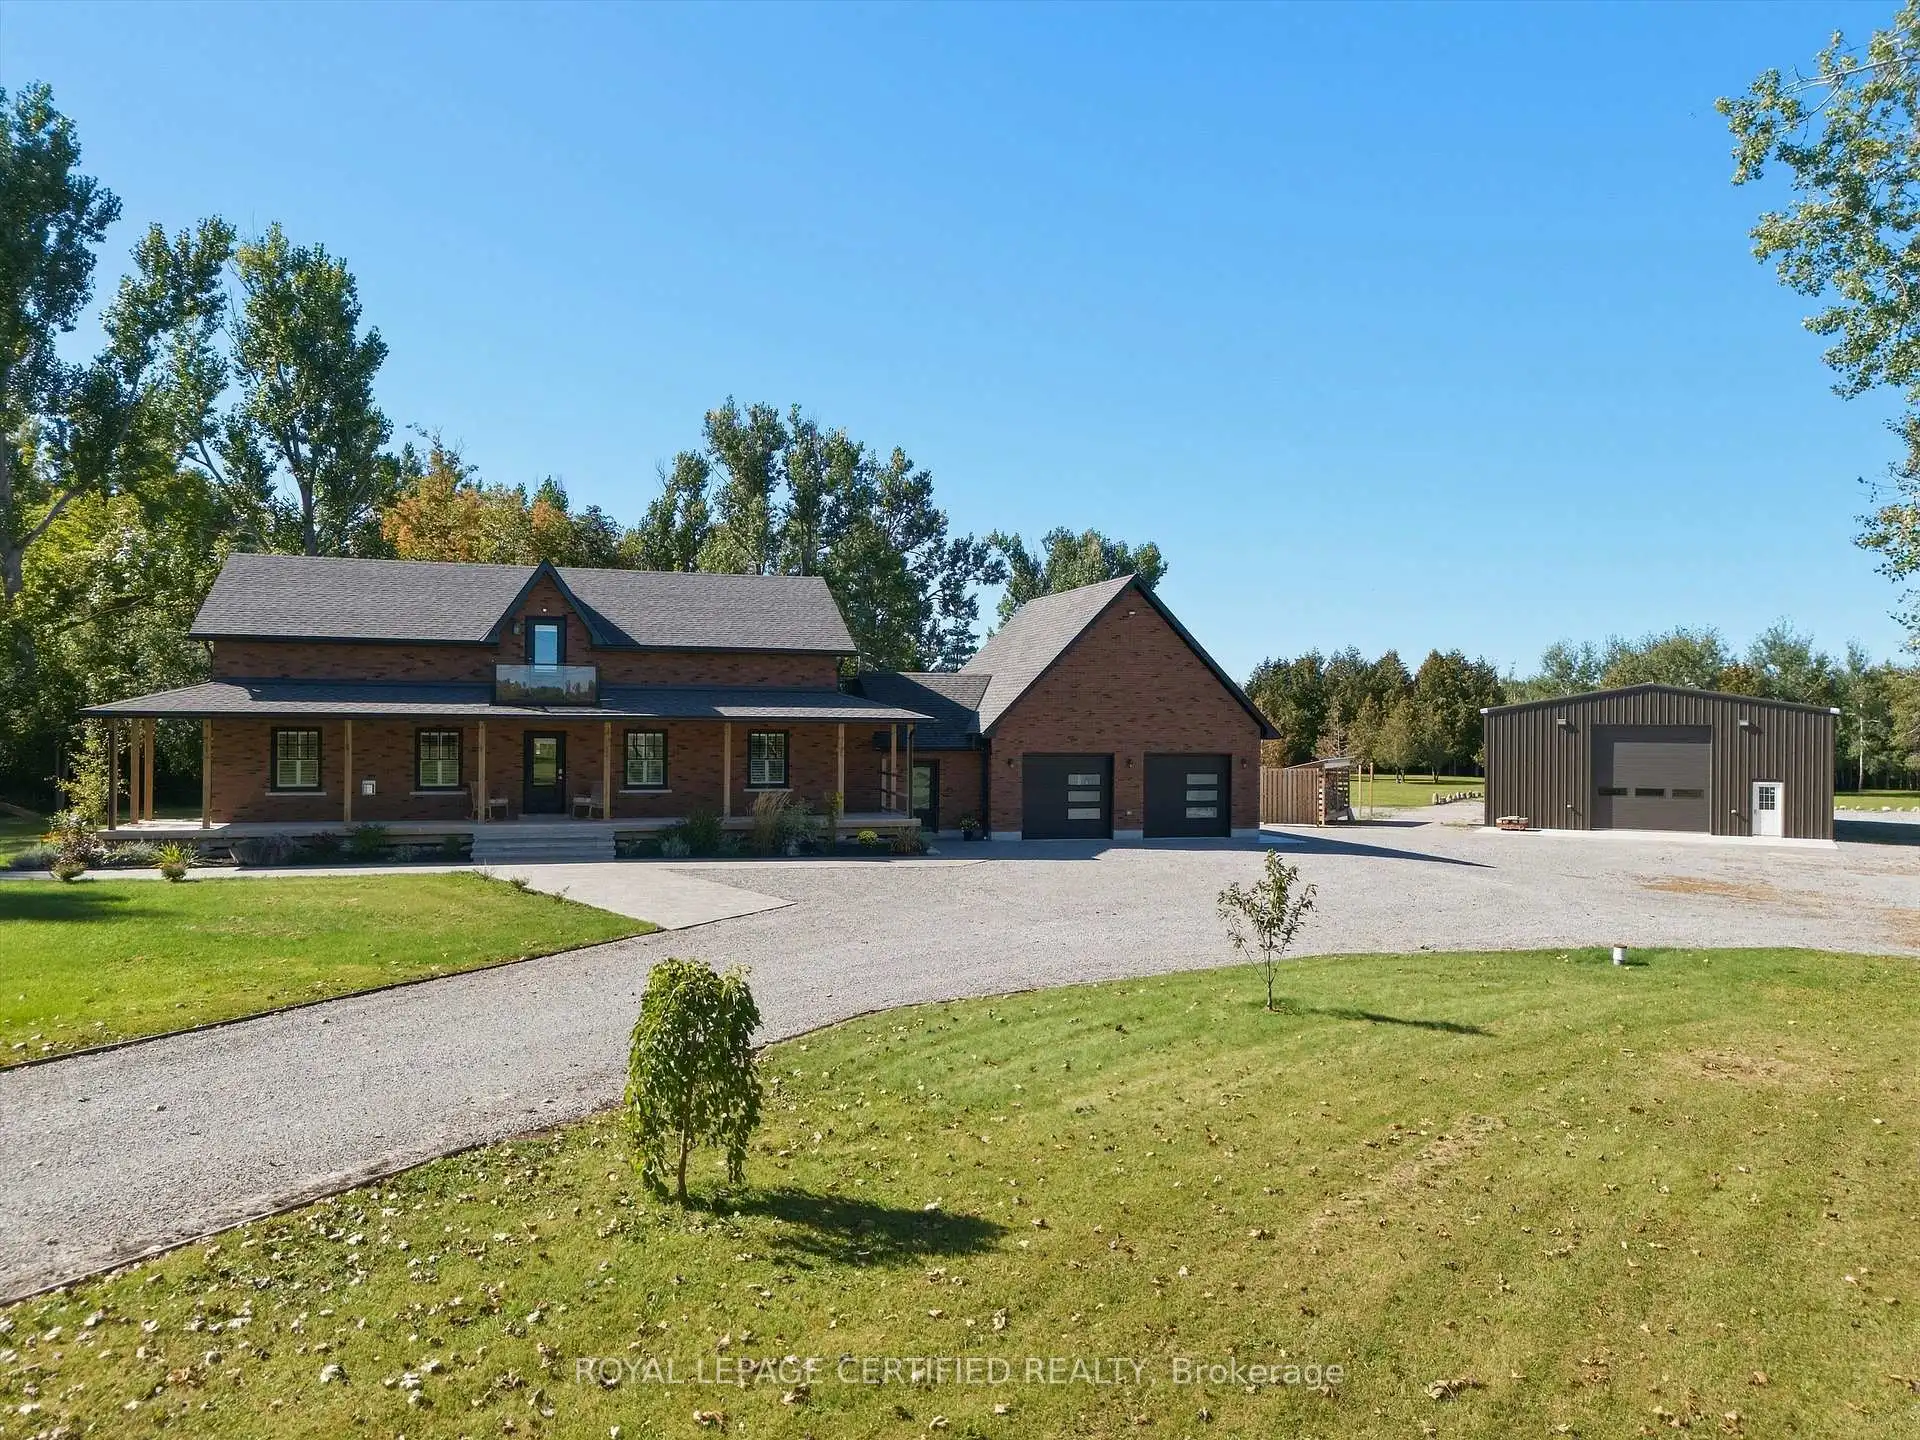
A Rare combination of acreage, luxury living, pool & exceptional shop space! Gorgeous, workable 4.9-acre property extensively renovated from top to bottom in 2019 with quality finishes throughout! Offering 4 bedrooms & 3 full baths, scraped hardwood floors, California shutters and a bright open-concept layout. The gourmet open-concept kitchen features quartz countertops, a breakfast bar & backsplash, a pantry, and ample cabinetry. Main floor offers an office/den, bedroom & full bath, ideal for guests or seniors. Major upgrades include new ductwork, heat pump/HVAC, central air, central vac, windows & doors, spray-foam insulation, and shingles. Extended mudroom and 2-car garage addition. Enjoy a 16' x 32' saltwater pool (2023), 2 balconies, water purification and radon systems. Impressive 40' x 60' customized shop with 200-amp service, ideal for storage, hobbies or small-business use.
Details
- Property type
- Detached · Residential Freehold
- Bedrooms
- 4
- Bathrooms
- 3
- Living area
- 3000-3500 sq ft
- Lot
- 426.29 × 500.52 Feet
- Year built
- 6-15
- Style
- 2-Storey
- Heating
- Heat Pump · Propane
- Cooling
- Central Air
- Sewer / septic
- Septic
- Basement
- Full, Unfinished, Partially Finished, Separate Entrance
- Garage
- Detached
- Parking total
- 17
- Pool
- Inground, Salt
- Taxes
- $6,869 (2025)
Rooms
| Room | Level | Size | Notes |
|---|---|---|---|
| Foyer | Ground | 10' 8" × 13' 9" | Foyer |
| Living Room | Ground | 14' 10" × 19' | Living Room |
| Dining Room | Ground | 12' 6" × 14' 3" | Dining Room |
| Kitchen | Ground | 12' 6" × 13' 6" | Kitchen |
| Bedroom | Ground | 14' 7" × 10' 9" | Primary Bedroom |
| Office | Ground | 9' 1" × 12' 3" | Bedroom 2 |
| Mud Room | Ground | 14' 6" × 15' 1" | Bedroom 3 |
| Primary Bedroom | Second | 17' 3" × 18' 11" | Loft |
| Bedroom | Second | 13' 9" × 15' 9" | Other |
| Bedroom | Second | 13' 4" × 13' 6" | |
| Workshop | Main | 18' 6" × 38' 6" |
Location
Approximate location, placed by postal code. Postal code data © GeoNames (CC BY 4.0).
Payments on this home
Estimated monthly payment
$6,641
Principal and interest only, using Canadian semi-annual compounding. Taxes, insurance, and CMHC premiums (required under 20% down) are extra. For planning, not a lending commitment.
Listing courtesy of ROYAL LEPAGE CERTIFIED REALTY. Listing data provided by the originating real estate board via PropTx Amplify Syndication.
The trademarks REALTOR®, REALTORS®, and the REALTOR® logo are controlled by The Canadian Real Estate Association (CREA) and identify real estate professionals who are members of CREA. The trademarks MLS®, Multiple Listing Service® and the associated logos are owned by CREA and identify the quality of services provided by real estate professionals who are members of CREA.
The information provided herein must only be used by consumers that have a bona fide interest in the purchase, sale or lease of real estate and may not be used for any commercial purpose or any other purpose.
Information is deemed reliable but not guaranteed accurate. Room measurements are deemed reliable but not guaranteed.