


39 photos
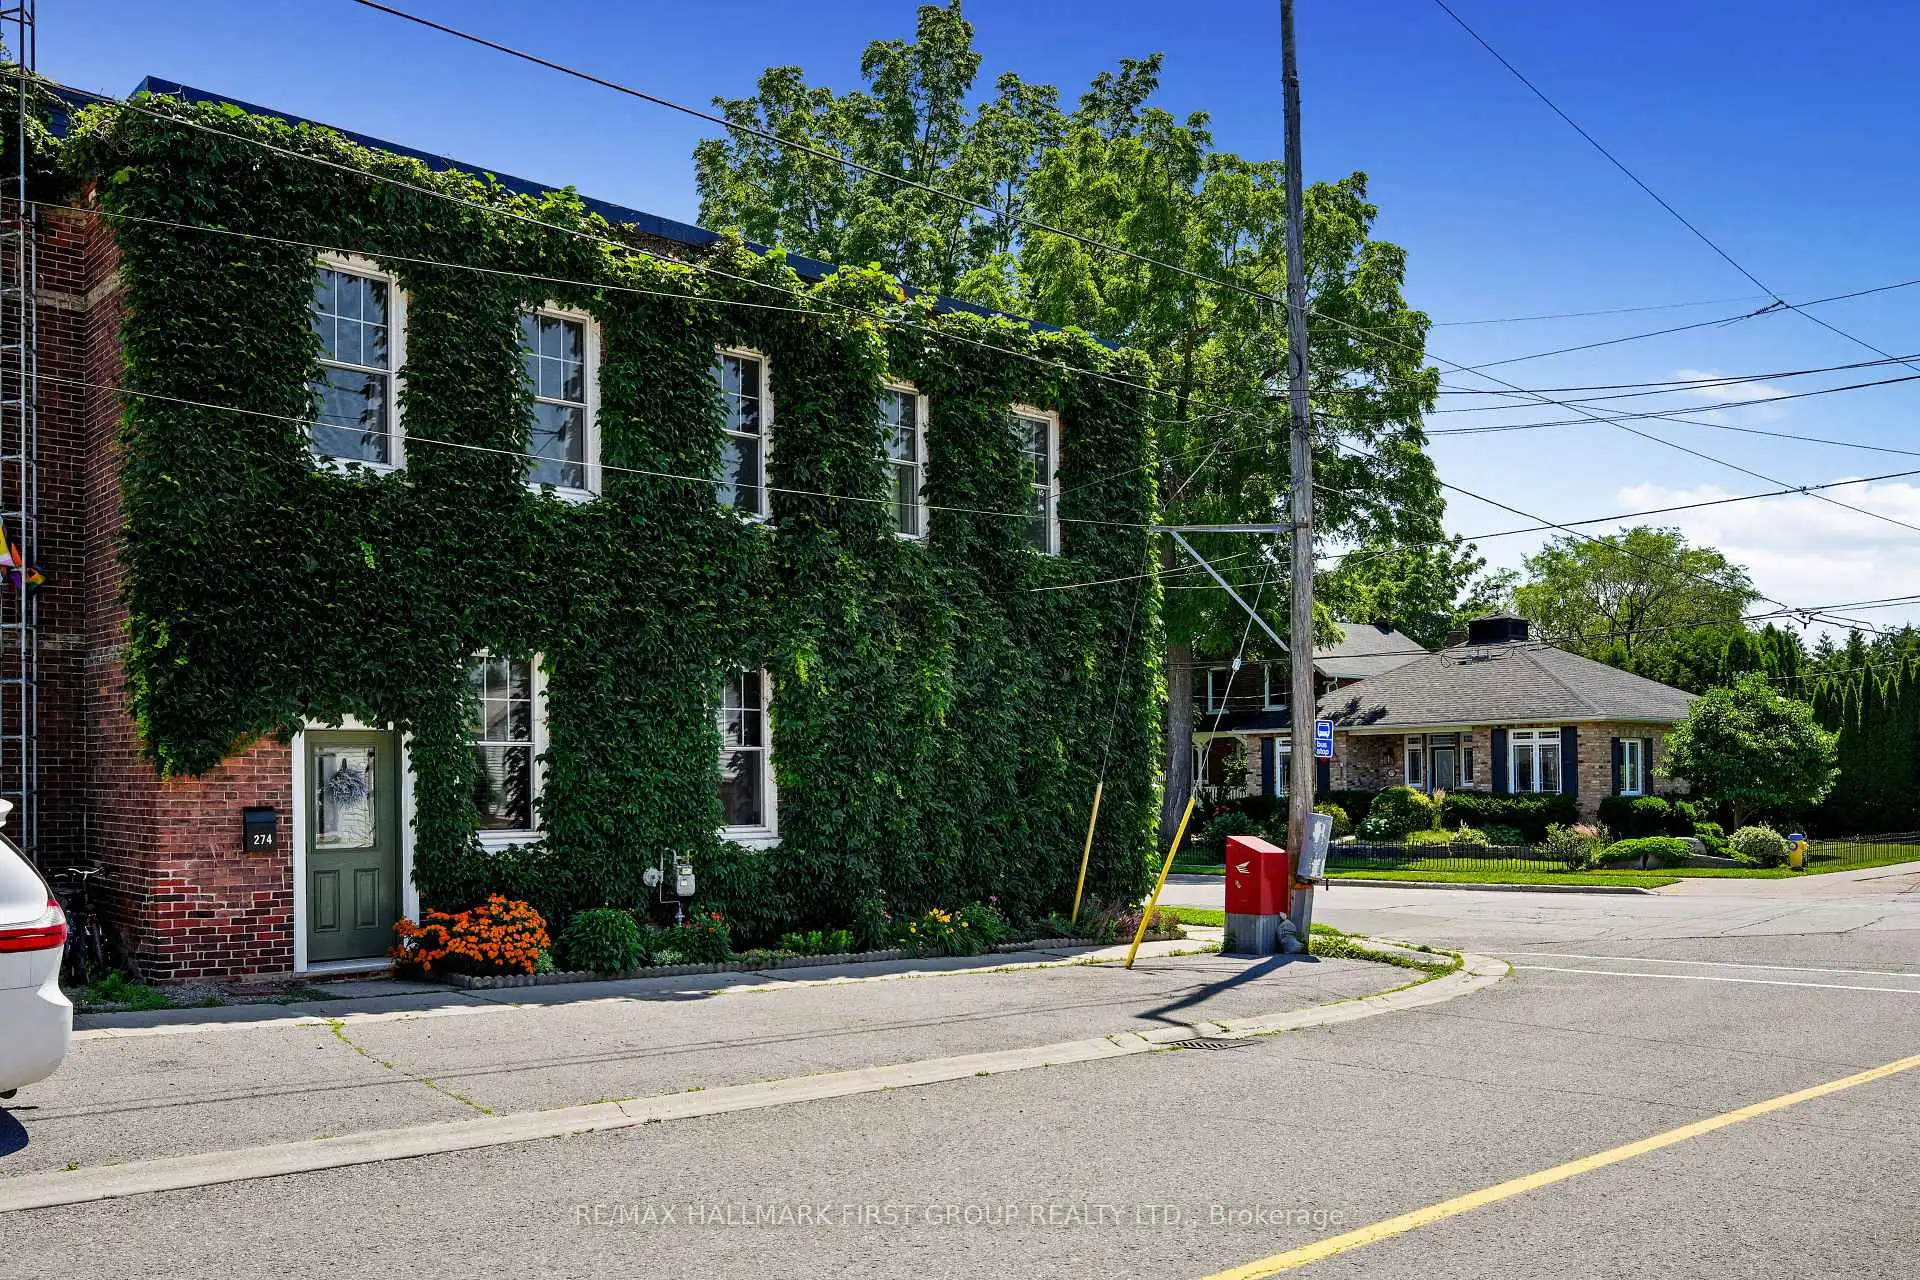
274 Ridout Street, Port Hope, ON L1A 1P5
Port Hope · Port Hope · L1A 1P5
$489,900
About this property
Enjoy low-maintenance living just a short walk from historic downtown Port Hope in this charming townhouse filled with character and thoughtful updates. High ceilings on both levels create a bright, spacious atmosphere, while original wood trim and a carpet-free layout add timeless appeal throughout the home. The sunny living room, accented by crown moulding, flows seamlessly into the spacious dining room, offering ample space for family gatherings and entertaining. The well-appointed kitchen is filled with natural light and features ceiling-height cabinetry, a centre island with breakfast bar, stainless steel appliances, and a walkout. Convenient main-level laundry with access to the mudroom and additional storage completes the main floor. Upstairs, you'll find three bright and airy bedrooms along with a beautifully updated full bathroom. A unique converted coal furnace provides dependable heat without requiring hydro, offering valuable peace of mind during power outages. Outside, enjoy a fenced deck that leads to a private patio, perfect for relaxing with minimal outdoor maintenance required. Ideally situated just moments from shopping, restaurants, and the vibrant downtown core, this home also offers quick access to Highway 401 for an easy commute.
Details
- Property type
- Att/Row/Townhouse · Residential Freehold
- Bedrooms
- 3
- Bathrooms
- 1
- Living area
- 1500-2000 sq ft
- Style
- 2-Storey
- Heating
- Forced Air · Gas
- Cooling
- Central Air
- Sewer / septic
- Sewer
- Basement
- Unfinished
- Garage
- None
- Parking total
- 0
- Taxes
- $4,338 (2026)
Rooms
| Room | Level | Size | Notes |
|---|---|---|---|
| Living Room | Main | 13' 5" × 12' 4" | |
| Dining Room | Main | 13' 5" × 13' 6" | |
| Kitchen | Main | 13' 5" × 10' 5" | |
| Laundry | Main | 6' 7" × 6' 8" | |
| Other | Main | 19' 5" × 6' 8" | |
| Primary Bedroom | Upper | 12' 8" × 16' 6" | |
| Bathroom | Upper | 8' 6" × 12' 6" | |
| Bedroom 2 | Upper | 11' 7" × 12' 6" | |
| Bedroom 3 | Upper | 8' 6" × 13' 4" | |
| Other | Lower | 20' 4" × 36' 11" |
Payments on this home
Estimated monthly payment
$2,169
Principal and interest only, using Canadian semi-annual compounding. Taxes, insurance, and CMHC premiums (required under 20% down) are extra. For planning, not a lending commitment.
Listing courtesy of RE/MAX HALLMARK FIRST GROUP REALTY LTD.. Listing data provided by the originating real estate board via PropTx Amplify Syndication.
The trademarks REALTOR®, REALTORS®, and the REALTOR® logo are controlled by The Canadian Real Estate Association (CREA) and identify real estate professionals who are members of CREA. The trademarks MLS®, Multiple Listing Service® and the associated logos are owned by CREA and identify the quality of services provided by real estate professionals who are members of CREA.
The information provided herein must only be used by consumers that have a bona fide interest in the purchase, sale or lease of real estate and may not be used for any commercial purpose or any other purpose.
Information is deemed reliable but not guaranteed accurate. Room measurements are deemed reliable but not guaranteed.