
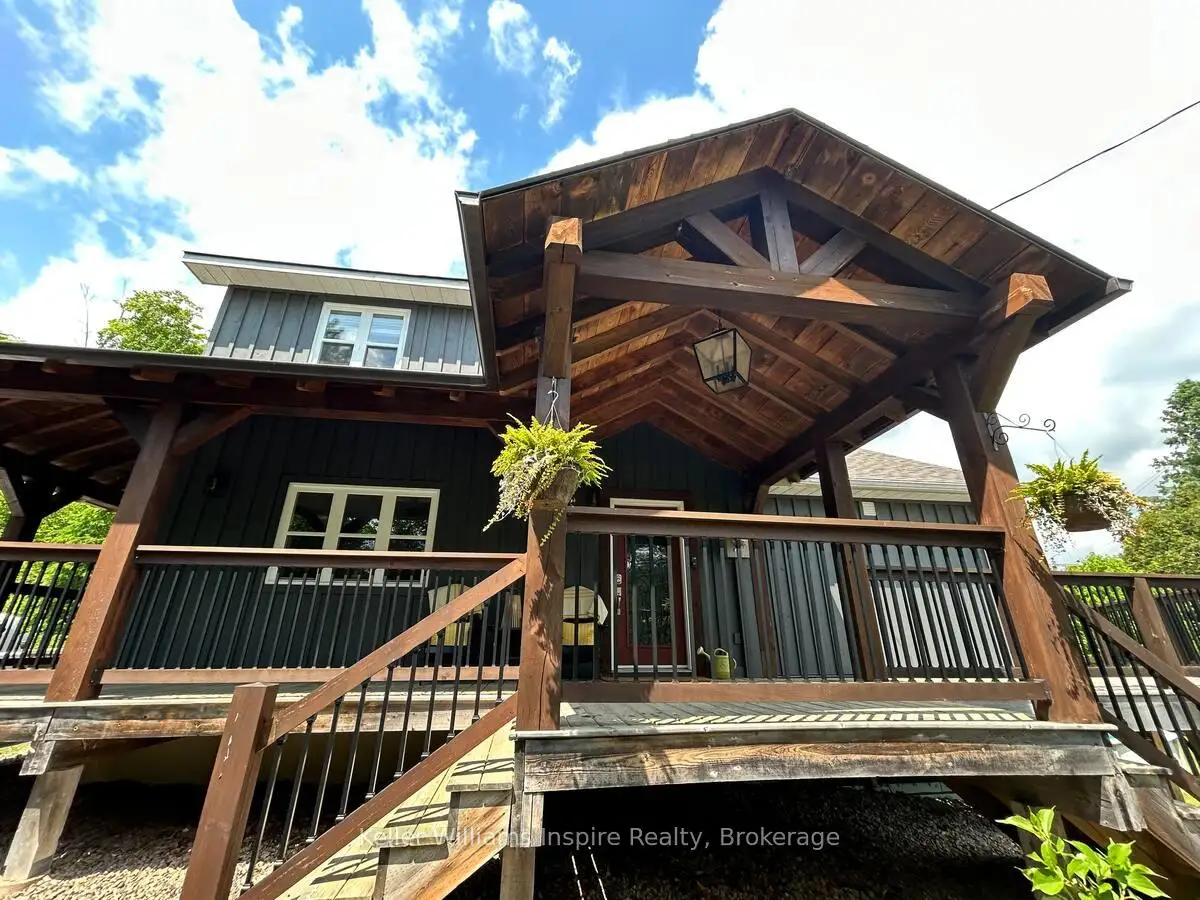


23 photos
27229 Highway 62 S, Bancroft, ON K0L 1C0
Dungannon Ward · Bancroft · K0L 1C0
$2,850 /month
About this property
Short Term Rental Available Dec 26-May 10 (dates flexible - min 2 month rental). Includes utilities (heat and hydro), water and sewer and star link internet. FULLY FURNISHED with 3 good sized bedrooms, 3 bathrooms with 2 showers, rec room, Smart TV in basement and use of all dishes and cooking utensils/kitchen wear. Must be pre qualified with income to support and proof of employment. Landlord looks after snow removal. Tenant looks after hot tub maintenance (or it will be winterized and closed). Excellent interim property for someone between homes, building or a professional on a locum/training locally.
Details
- Property type
- Detached · Residential Freehold
- Bedrooms
- 3
- Bathrooms
- 3
- Living area
- 1500-2000 sq ft
- Lot
- 115 × 474 Feet
- Year built
- 16-30
- Style
- 2-Storey
- Heating
- Forced Air · Propane
- Cooling
- Central Air
- Water
- Drilled Well
- Sewer / septic
- Septic
- Basement
- Finished with Walk-Out
- Garage
- None
- Parking total
- 12
- Pool
- Above Ground
Rooms
| Room | Level | Size | Notes |
|---|---|---|---|
| Primary Bedroom | Main | 15' 1" × 13' 3" | |
| Living Room | Main | 13' 4" × 13' 7" | |
| Foyer | Main | 7' 3" × 5' 3" | |
| Dining Room | Main | 11' 8" × 9' | |
| Kitchen | Main | 13' 11" × 14' | |
| Bathroom | Main | 0' × 0' | |
| Bedroom 2 | Second | 12' 1" × 13' 4" | |
| Bedroom 3 | Second | 9' 10" × 13' 6" | |
| Bedroom 4 | Second | 10' 8" × 13' 7" | |
| Bathroom | Second | 0' × 0' | |
| Bedroom 5 | Basement | 11' 11" × 13' 7" | |
| Recreation | Basement | 14' 1" × 13' 7" |
Location
Approximate location, placed by postal code. Postal code data © GeoNames (CC BY 4.0).
Payments on this home
Estimated monthly payment
$13
Principal and interest only, using Canadian semi-annual compounding. Taxes, insurance, and CMHC premiums (required under 20% down) are extra. For planning, not a lending commitment.
Listing courtesy of Keller Williams Inspire Realty. Listing data provided by the originating real estate board via PropTx Amplify Syndication.
The trademarks REALTOR®, REALTORS®, and the REALTOR® logo are controlled by The Canadian Real Estate Association (CREA) and identify real estate professionals who are members of CREA. The trademarks MLS®, Multiple Listing Service® and the associated logos are owned by CREA and identify the quality of services provided by real estate professionals who are members of CREA.
The information provided herein must only be used by consumers that have a bona fide interest in the purchase, sale or lease of real estate and may not be used for any commercial purpose or any other purpose.
Information is deemed reliable but not guaranteed accurate. Room measurements are deemed reliable but not guaranteed.