




56 photos
27 Waite Court, Marmora and Lake, ON K0L 1W0
Lake Ward · Marmora and Lake · K0L 1W0
$749,000
About this property
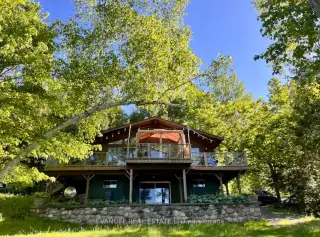
Welcome to life on Dicky Lake - one of the area's most loved waterfront communities known for its clean water, excellent fishing, boating, swimming and peaceful cottage-county atmosphere. Located in the Lake Ward community near Coe Hill and Bancroft, Dicky Lake is appreciated for its natural beauty, rocky shorelines, year-round access, and strong sense of community. The lake is known for Lake Trout, Smallmouth Bass, and Largemouth Bass Fishing, scenic boating, and relaxing waterfront living. Tucked away on a quiet dead - end road, 27 Waite Court offers privacy, waterfront views, and flexible closing so you can enjoy the summer season right away. The 4-Bedroom, 2 Bath, open concept home features hardwood flooring on the main level, a walk-out basement, lower-level laundry, and two cozy wood - burning fireplaces perfect for all-season enjoyment. Offering a spacious main floor primary with closet and walk out to deck overlooking the lake, two additional two main floor bedrooms offer plenty of space for family, guests or a home office setup. Family rooms on both levels create the perfect spaces to gather, relax, watch movies, or enjoy cozy nights filler with board games after a day on the lake. Outside, enjoy a private driveway with parking for 4+ vehicles, walking paths, bon fires by the lake, swimming , boating, and incredible fishing. The dry-slip boathouse/garage offers excellent storage for your waterfront lifestyle, while municipal road access and garbage/recycling pickup provide added convenience for year-round living or weekend escapes. ATV/snowmobile trails, hiking, and outdoor recreation at your fingertips. A growing number of year-round waterfront homes because of reliable winter access, remote work lifestyle changes, quieter and more community orientated. Balance the lifestyle flexibility of waterfront or welcome this as your 4- season retreat.
Details
- Property type
- Detached · Residential Freehold
- Bedrooms
- 4
- Bathrooms
- 2
- Living area
- 700-1100 sq ft
- Style
- Bungalow-Raised
- Heating
- Baseboard · Electric
- Cooling
- None
- Sewer / septic
- Septic
- Basement
- Finished, Walk-Out
- Garage
- None
- Parking total
- 6
- Taxes
- $4,655 (2025)
Location
Approximate location, placed by postal code. Postal code data © GeoNames (CC BY 4.0).
Payments on this home
Estimated monthly payment
$3,316
Principal and interest only, using Canadian semi-annual compounding. Taxes, insurance, and CMHC premiums (required under 20% down) are extra. For planning, not a lending commitment.
Listing courtesy of EVANOFF REAL ESTATE LTD.. Listing data provided by the originating real estate board via PropTx Amplify Syndication.
The trademarks REALTOR®, REALTORS®, and the REALTOR® logo are controlled by The Canadian Real Estate Association (CREA) and identify real estate professionals who are members of CREA. The trademarks MLS®, Multiple Listing Service® and the associated logos are owned by CREA and identify the quality of services provided by real estate professionals who are members of CREA.
The information provided herein must only be used by consumers that have a bona fide interest in the purchase, sale or lease of real estate and may not be used for any commercial purpose or any other purpose.
Information is deemed reliable but not guaranteed accurate. Room measurements are deemed reliable but not guaranteed.