


48 photos
27 STAR Road, Kawartha Lakes, ON K0M 1K0
Bexley · Kawartha Lakes · K0M 1K0
$5,498,000
About this property
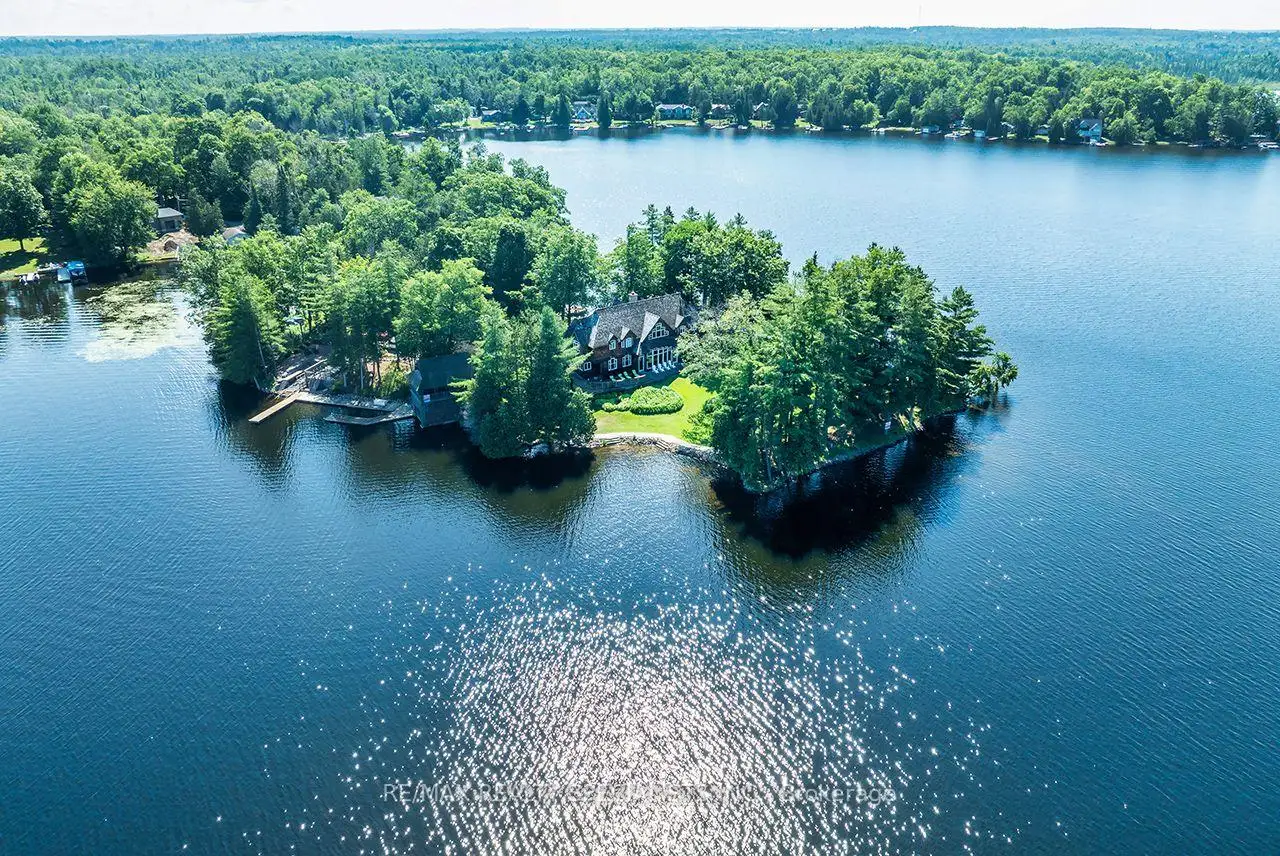
A Truly Iconic Balsam Lake Landmark Estate. Rarely does a property of this magnitude, legacy, and architectural pedigree come to market. Welcome to a once-in-a-lifetime luxury compound commanding unparalleled views across Balsam Lake-the highest, most sought-after body of water on the Trent-Severn Waterway. Offering an extraordinary1060 feet of waterfront and 360-degree panoramic vantage point, this estate represents the absolute pinnacle of luxury lakefront living. The professionally landscaped grounds feature pathways winding through mature trees and stone terraces. The compound comprises three structures with a grandfathered footprint virtually impossible to replicate today. The main cottage stands as a sprawling two-storey architectural retreat, accompanied by an impeccably finished, oversized 3-car garage with a massive storage loft. Completing the estate is a grandfathered wet-slip boathouse with a power lift for a 30-foot boat, topped with a spectacular, covered upper-level entertainment deck. Inside, the residence spans 6 bedrooms and 6washrooms, balancing timeless warmth with high-end design. Exceptional craftsmanship shines through rich old-growth oak floors, soaring coffered ceilings, and custom trim. The great room is anchored by a stately floor-to-ceiling fieldstone fireplace designed for unforgettable family gatherings. For wellness, a world-class lakeside indoor spa features a hot tub and custom sauna framed by unobstructed lake views and an ambient fireplace. Culinary experiences await in the chef's kitchen and dining area, featuring premium finishes and framing massive "big lake" views. This property is a generational masterwork-a rare triumph of architecture, position, and legal privilege offering an elite lifestyle reserved for those who demand nothing less than the absolute finest lakefront estate in the Kawarthas.
Details
- Property type
- Detached · Residential Freehold
- Bedrooms
- 6
- Bathrooms
- 6
- Living area
- 3500-5000 sq ft
- Year built
- 31-50
- Style
- 2-Storey
- Heating
- Forced Air · Propane
- Cooling
- Central Air
- Water
- Drilled Well, Sediment Filter, Water System
- Sewer / septic
- Septic
- Basement
- Partially Finished
- Garage
- Detached
- Parking total
- 18
- Taxes
- $29,000 (2026)
Rooms
| Room | Level | Size | Notes |
|---|---|---|---|
| Great Room | Main | 18' × 18' 11" | |
| Kitchen | Main | 11' 5" × 16' | |
| Dining Room | Main | 15' 6" × 14' 11" | |
| Media Room | Main | 25' × 15' 1" | |
| Office | Main | 17' × 19' | |
| Primary Bedroom | Second | 15' 6" × 19' 1" | |
| Bedroom 2 | Second | 12' 6" × 14' 8" | |
| Bedroom 3 | Second | 14' × 11' 5" | |
| Bedroom 4 | Second | 12' 8" × 18' 7" | |
| Bedroom 5 | Second | 12' 8" × 18' 7" | |
| Bedroom | Second | 11' 5" × 15' 7" | |
| Library | Third | 11' 5" × 11' |
Location
Approximate location, placed by postal code. Postal code data © GeoNames (CC BY 4.0).
Payments on this home
Estimated monthly payment
$24,344
Principal and interest only, using Canadian semi-annual compounding. Taxes, insurance, and CMHC premiums (required under 20% down) are extra. For planning, not a lending commitment.
Listing courtesy of RE/MAX REALTY SPECIALISTS INC.. Listing data provided by the originating real estate board via PropTx Amplify Syndication.
The trademarks REALTOR®, REALTORS®, and the REALTOR® logo are controlled by The Canadian Real Estate Association (CREA) and identify real estate professionals who are members of CREA. The trademarks MLS®, Multiple Listing Service® and the associated logos are owned by CREA and identify the quality of services provided by real estate professionals who are members of CREA.
The information provided herein must only be used by consumers that have a bona fide interest in the purchase, sale or lease of real estate and may not be used for any commercial purpose or any other purpose.
Information is deemed reliable but not guaranteed accurate. Room measurements are deemed reliable but not guaranteed.