
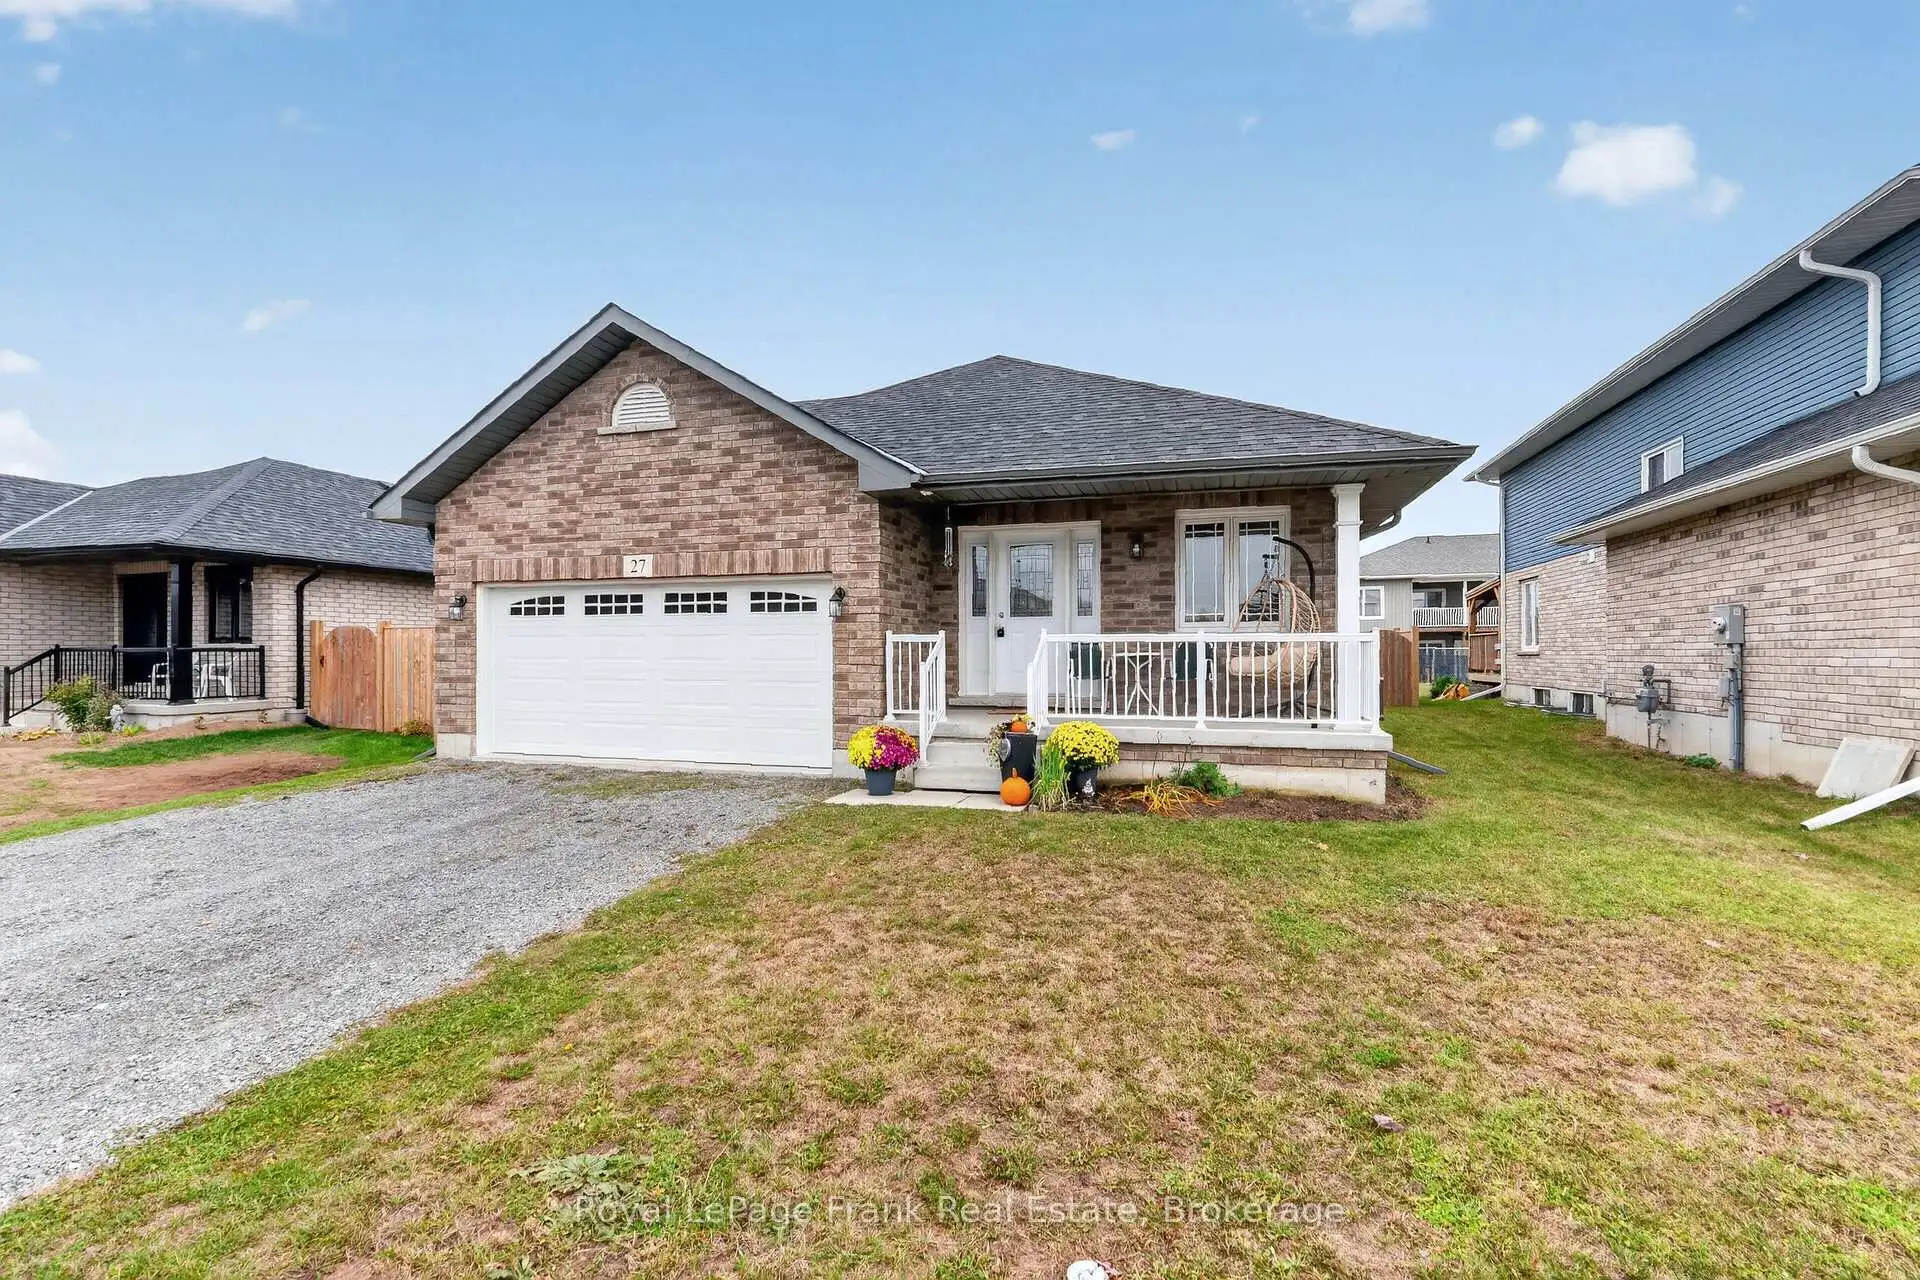


34 photos
27 Maryann Lane, Asphodel-Norwood, ON K0L 2V0
Rural Asphodel-Norwood · Asphodel-Norwood · K0L 2V0
$549,900
About this property
Modern comfort meets small-town charm! This beautifully designed 1,410 sq. ft. home was built in 2022 by a reputable local builder. Located in welcoming Norwood, approximately 30 minutes from Peterborough, this 2 bedroom, 2 bathroom home offers an inviting layout with room to grow. The open-concept kitchen, dining and living area creates a natural gathering space, complemented by a vaulted ceiling and engineered hardwood flooring. Enjoy your morning coffee on the covered front porch, or relax and entertain on the back deck. The spacious primary suite features a huge walk-in closet and private ensuite bathroom w/walk-in shower. Downstairs, the unfinished basement offers exciting potential to expand your living space, with some framing already completed and a bathroom rough-in in place. A double garage adds sheltered parking, storage & a home entry door. Enjoy Norwood's relaxed pace and community spirit, with local schools, parks, scenic trails, markets, fairs & recreation at the Asphodel-Norwood Community Centre, including an arena, fitness center, splash pad, skate park, playground and pickleball court. It's an appealing setting to put down roots while keeping Peterborough's city amenities within easy reach.
Details
- Property type
- Detached · Residential Freehold
- Bedrooms
- 2
- Bathrooms
- 2
- Living area
- 1100-1500 sq ft
- Lot
- 50 × 104.2 Feet
- Style
- Bungalow
- Heating
- Forced Air · Gas
- Cooling
- Central Air
- Sewer / septic
- Sewer
- Basement
- Full, Unfinished
- Garage
- Attached
- Parking total
- 6
- Taxes
- $4,223 (2026)
Rooms
| Room | Level | Size | Notes |
|---|---|---|---|
| Living Room | Main | 29' 7" × 13' 6" | |
| Kitchen | Main | 14' 10" × 9' 11" | |
| Primary Bedroom | Main | 15' 4" × 14' 5" | |
| Bedroom 2 | Main | 11' 4" × 10' 5" | |
| Recreation | Basement | 33' 11" × 14' 9" | |
| Recreation | Basement | 19' 5" × 14' 10" | |
| Utility Room | Basement | 29' 2" × 14' 10" |
Location
Approximate location, placed by postal code. Postal code data © GeoNames (CC BY 4.0).
Payments on this home
Estimated monthly payment
$2,435
Principal and interest only, using Canadian semi-annual compounding. Taxes, insurance, and CMHC premiums (required under 20% down) are extra. For planning, not a lending commitment.
Listing courtesy of Royal LePage Frank Real Estate. Listing data provided by the originating real estate board via PropTx Amplify Syndication.
The trademarks REALTOR®, REALTORS®, and the REALTOR® logo are controlled by The Canadian Real Estate Association (CREA) and identify real estate professionals who are members of CREA. The trademarks MLS®, Multiple Listing Service® and the associated logos are owned by CREA and identify the quality of services provided by real estate professionals who are members of CREA.
The information provided herein must only be used by consumers that have a bona fide interest in the purchase, sale or lease of real estate and may not be used for any commercial purpose or any other purpose.
Information is deemed reliable but not guaranteed accurate. Room measurements are deemed reliable but not guaranteed.