



63 photos
27 Francis Street, Kawartha Lakes, ON K9V 3R8
Lindsay · Kawartha Lakes · K9V 3R8
$629,900
About this property
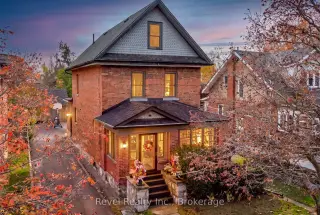
Whether you're purchasing your very first home or looking for more space to make memories, this is a home you'll be excited to call your own. Bursting with charm and thoughtfully updated for today's lifestyle, this beautiful century home offers an incredible opportunity for something truly special! From the moment you arrive, the inviting enclosed front porch sets the tone for a home filled with warmth and personality. Step inside to discover beautiful hardwood floors, a welcoming living room with classic French doors, and a spacious formal dining room perfect for hosting family and friends. This 5 Bedroom, 2 Bath home has plenty of updates with roof (2024), furnace (2020), A/C (2021), windows (2021), and custom kitchen (2021). Imagine summer afternoons lounging beside your IN-GROUND POOL, weekend bbq's, and unforgettable gatherings with friends. The deep backyard provides plenty of outdoor space, while the detached double garage offers valuable parking and storage. Conveniently located close to everyday amenities, this home offers the perfect blend of century-home character and modern-day comfort.
Details
- Property type
- Detached · Residential Freehold
- Bedrooms
- 5
- Bathrooms
- 2
- Living area
- 2000-2500 sq ft
- Lot
- 25.28 x 172.30 x 35.36 x 173.01
- Style
- 2-Storey
- Heating
- Forced Air · Gas
- Cooling
- Central Air
- Sewer / septic
- Sewer
- Basement
- Unfinished
- Garage
- Detached
- Parking total
- 8
- Pool
- Inground
- Taxes
- $3,481 (2026)
Rooms
| Room | Level | Size | Notes |
|---|---|---|---|
| Other | Main | 19' 1" × 8' 11" | |
| Foyer | Main | 5' 11" × 13' 7" | |
| Living Room | Main | 12' 10" × 24' 3" | |
| Dining Room | Main | 19' 1" × 11' | |
| Kitchen | Main | 15' 4" × 11' 6" | |
| Primary Bedroom | Second | 19' 1" × 11' 11" | |
| Bedroom 2 | Second | 11' 9" × 9' 3" | |
| Bedroom 3 | Second | 11' 6" × 10' 10" | |
| Bedroom 4 | Upper | 12' 1" × 16' 3" | |
| Bedroom 5 | Upper | 12' 1" × 11' 11" | |
| Other | Basement | 18' 3" × 35' 11" |
Location
Approximate location, placed by postal code. Postal code data © GeoNames (CC BY 4.0).
Payments on this home
Estimated monthly payment
$2,789
Principal and interest only, using Canadian semi-annual compounding. Taxes, insurance, and CMHC premiums (required under 20% down) are extra. For planning, not a lending commitment.
Listing courtesy of Revel Realty Inc.. Listing data provided by the originating real estate board via PropTx Amplify Syndication.
The trademarks REALTOR®, REALTORS®, and the REALTOR® logo are controlled by The Canadian Real Estate Association (CREA) and identify real estate professionals who are members of CREA. The trademarks MLS®, Multiple Listing Service® and the associated logos are owned by CREA and identify the quality of services provided by real estate professionals who are members of CREA.
The information provided herein must only be used by consumers that have a bona fide interest in the purchase, sale or lease of real estate and may not be used for any commercial purpose or any other purpose.
Information is deemed reliable but not guaranteed accurate. Room measurements are deemed reliable but not guaranteed.