


50 photos
267 Maple Sugar Road, Tyendinaga, ON K0K 3A0
Tyendinaga Township · Tyendinaga · K0K 3A0
$949,000
About this property
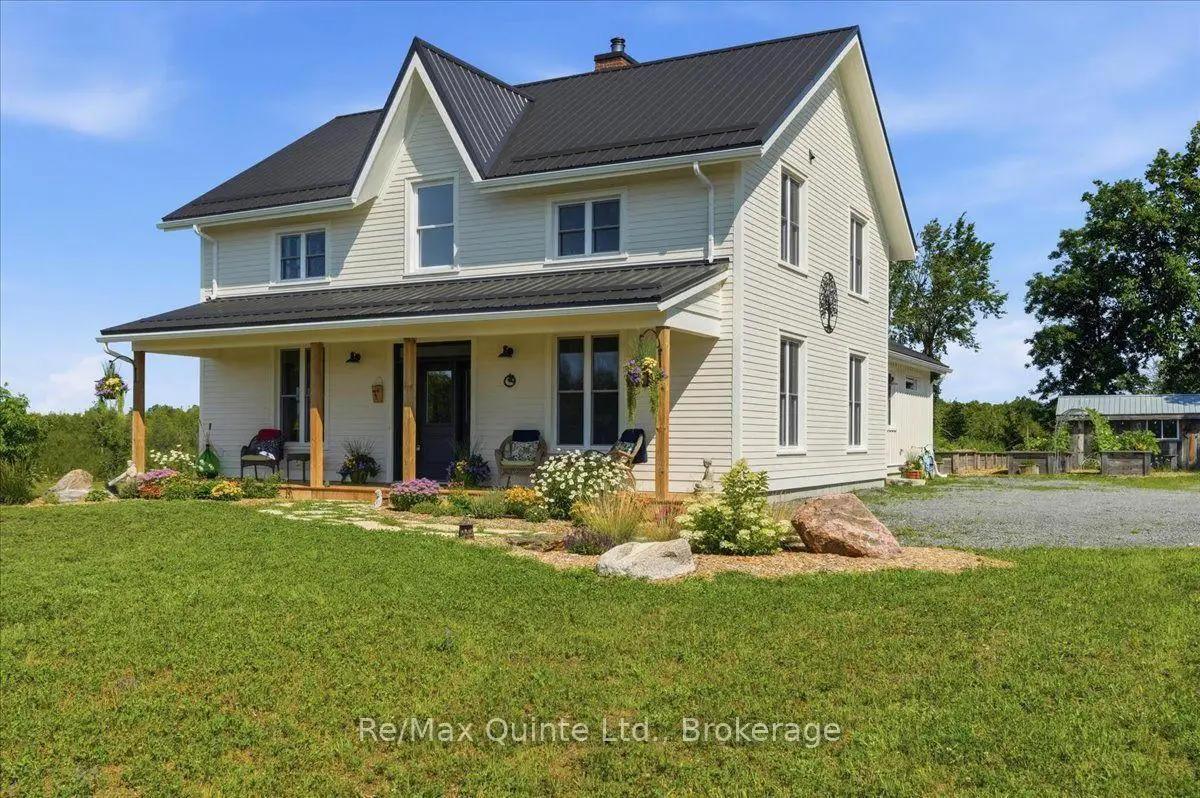
A true labour of love, this extraordinary countryside estate offers serene, peaceful seclusion on a well-maintained municipal road just 12 minutes from the 401. It comes complete with high speed Starlink internet service, a cell phone booster that delivers seamless connectivity, and hardwired ethernet connections throughout the home. It is a rare opportunity to own a property defined by complete privacy, natural elegance, and a perfect setup for a homestead or hobby farm. This one-of-a-kind new build features custom-milled siding and a modern farmhouse feel. Inside, stunning micro-coated concrete floors with premium in-floor heating span the main level. At its heart is a chef-inspired kitchen with a premium propane stove featuring full stainless steel appliances, exquisite engineered quartz countertops, a large island, and a walk-in pantry. Large windows frame the landscape, while custom poplar trim and restored interior doors add timeless character. A tailor-made staircase with reclaimed wood treads leads upstairs, where gorgeous reclaimed wood flooring flows through three spacious bedrooms, each featuring a private ensuite. Step out from the kitchen onto the covered deck to enjoy the hot tub and take in the spectacular sunsets. For the nature enthusiast, a groomed trail (wide enough for a vehicle or ATV) winds through a mixed hardwood forest that bursts into vibrant autumn color, featuring a mature sugar bush ideal for producing your own homemade maple syrup in the spring. Equipped for independence, the estate features a reliable four-source heating system: an outdoor wood boiler, wood stove, high-efficiency heat/cool pump, and electric boiler. The grounds feature a chicken coop and nine raised vegetable beds, ready for seasonal garlic and fall greens, or fresh soil for next year's garden. A versatile outbuilding includes electricity, water, and an integrated root cellar. More than just a home, this property is a lifestyle, built to be cherished for generations.
Details
- Property type
- Detached · Residential Freehold
- Bedrooms
- 3
- Bathrooms
- 4
- Living area
- 2500-3000 sq ft
- Lot
- 845.8 × 3328.74 Feet
- Year built
- 0-5
- Style
- 2-Storey
- Heating
- Heat Pump · Electric
- Cooling
- Wall Unit(s)
- Water
- Iron/Mineral Filter, Reverse Osmosis, Sediment Filter, Dug Well
- Sewer / septic
- Septic
- Basement
- None
- Garage
- None
- Parking total
- 10
- Taxes
- $6,136 (2026)
Rooms
| Room | Level | Size | Notes |
|---|---|---|---|
| Kitchen | Main | 14' 2" × 15' 3" | |
| Bathroom | Main | 5' 3" × 8' 3" | |
| Office | Main | 11' × 16' 1" | |
| Mud Room | Main | 7' 5" × 7' 11" | |
| Utility Room | Main | 11' × 6' 9" | |
| Living Room | Main | 14' 10" × 26' 11" | |
| Pantry | Main | 7' 6" × 11' 3" | |
| Dining Room | Main | 14' 2" × 8' 5" | |
| Primary Bedroom | Second | 15' × 14' 2" | |
| Bathroom | Second | 9' 9" × 12' 5" | |
| Bedroom 2 | Second | 12' 6" × 14' 6" | |
| Bathroom | Second | 9' 11" × 12' | |
| Bedroom 3 | Second | 14' 2" × 23' 8" | |
| Bathroom | Second | 5' 6" × 8' 10" |
Location
Approximate location, placed by postal code. Postal code data © GeoNames (CC BY 4.0).
Payments on this home
Estimated monthly payment
$4,202
Principal and interest only, using Canadian semi-annual compounding. Taxes, insurance, and CMHC premiums (required under 20% down) are extra. For planning, not a lending commitment.
Listing courtesy of Re/Max Quinte Ltd.. Listing data provided by the originating real estate board via PropTx Amplify Syndication.
The trademarks REALTOR®, REALTORS®, and the REALTOR® logo are controlled by The Canadian Real Estate Association (CREA) and identify real estate professionals who are members of CREA. The trademarks MLS®, Multiple Listing Service® and the associated logos are owned by CREA and identify the quality of services provided by real estate professionals who are members of CREA.
The information provided herein must only be used by consumers that have a bona fide interest in the purchase, sale or lease of real estate and may not be used for any commercial purpose or any other purpose.
Information is deemed reliable but not guaranteed accurate. Room measurements are deemed reliable but not guaranteed.