

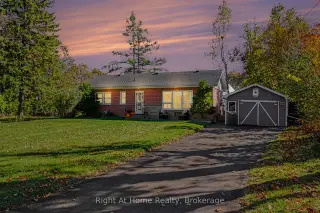


28 photos
2661 Maple Grove Road, Cavan Monaghan, ON K9J 6X4
Cavan-Monaghan · Cavan Monaghan · K9J 6X4
$679,000
About this property
Where To Begin... Everything's Been Done For You; Beautifully And Professionally! Entryway Boasts A New Built In Coat & Bag Nook - Upper Floor Features New Laminate and Tile Flooring - New Pot Lights Throughout - Stunning New Kitchen Features All New Cabinets & SAMSUNG Bespoke Appliances, Relocated From Its Original Position To Augment Prep Work / Space / Value ! New Doors, Trim & Casings Throughout - New Central Air Conditioning - Please See Attached List! 2661 Gives You Country Living At It's Best, Without the Excessive Price Tag Or The Ridiculously High Taxes, AND It's Conveniently Located, Granting You Access to All That West End Peterborough Has To Offer! If You Have Time For Just One Showing Today... Make It A Winner! Head Over To 2661 Maple Grove Road in Cavan, You Won't Be Disappointed! 1674 SQ FT of Finished Living Space!
Details
- Property type
- Detached · Residential Freehold
- Bedrooms
- 4
- Bathrooms
- 2
- Living area
- 700-1100 sq ft
- Lot
- 156 × 91 Feet
- Style
- Bungalow
- Heating
- Forced Air · Gas
- Cooling
- Central Air
- Water
- Drilled Well
- Sewer / septic
- Septic
- Basement
- Finished
- Garage
- Detached
- Parking total
- 4
- Taxes
- $3,301 (2026)
Rooms
| Room | Level | Size | Notes |
|---|---|---|---|
| Kitchen | Main | 11' 7" × 11' 3" | |
| Dining Room | Main | 10' 11" × 7' 10" | |
| Living Room | Main | 24' 11" × 11' 9" | |
| Primary Bedroom | Main | 12' 5" × 12' | |
| Bedroom 2 | Main | 9' 10" × 8' 4" | |
| Powder Room | Main | 10' 8" × 10' 5" | |
| Family Room | Lower | 18' 4" × 11' 6" | |
| Bedroom 3 | Lower | 19' 1" × 11' 6" | |
| Bedroom 4 | Lower | 15' × 10' 8" | |
| Laundry | Lower | 11' 3" × 10' 10" | |
| Utility Room | Lower | 9' 4" × 7' 5" | |
| Powder Room | Lower | 11' 9" × 7' 4" |
Location
Approximate location, placed by postal code. Postal code data © GeoNames (CC BY 4.0).
Payments on this home
Estimated monthly payment
$3,006
Principal and interest only, using Canadian semi-annual compounding. Taxes, insurance, and CMHC premiums (required under 20% down) are extra. For planning, not a lending commitment.
Listing courtesy of RIGHT AT HOME REALTY and Right At Home Realty. Listing data provided by the originating real estate board via PropTx Amplify Syndication.
The trademarks REALTOR®, REALTORS®, and the REALTOR® logo are controlled by The Canadian Real Estate Association (CREA) and identify real estate professionals who are members of CREA. The trademarks MLS®, Multiple Listing Service® and the associated logos are owned by CREA and identify the quality of services provided by real estate professionals who are members of CREA.
The information provided herein must only be used by consumers that have a bona fide interest in the purchase, sale or lease of real estate and may not be used for any commercial purpose or any other purpose.
Information is deemed reliable but not guaranteed accurate. Room measurements are deemed reliable but not guaranteed.