
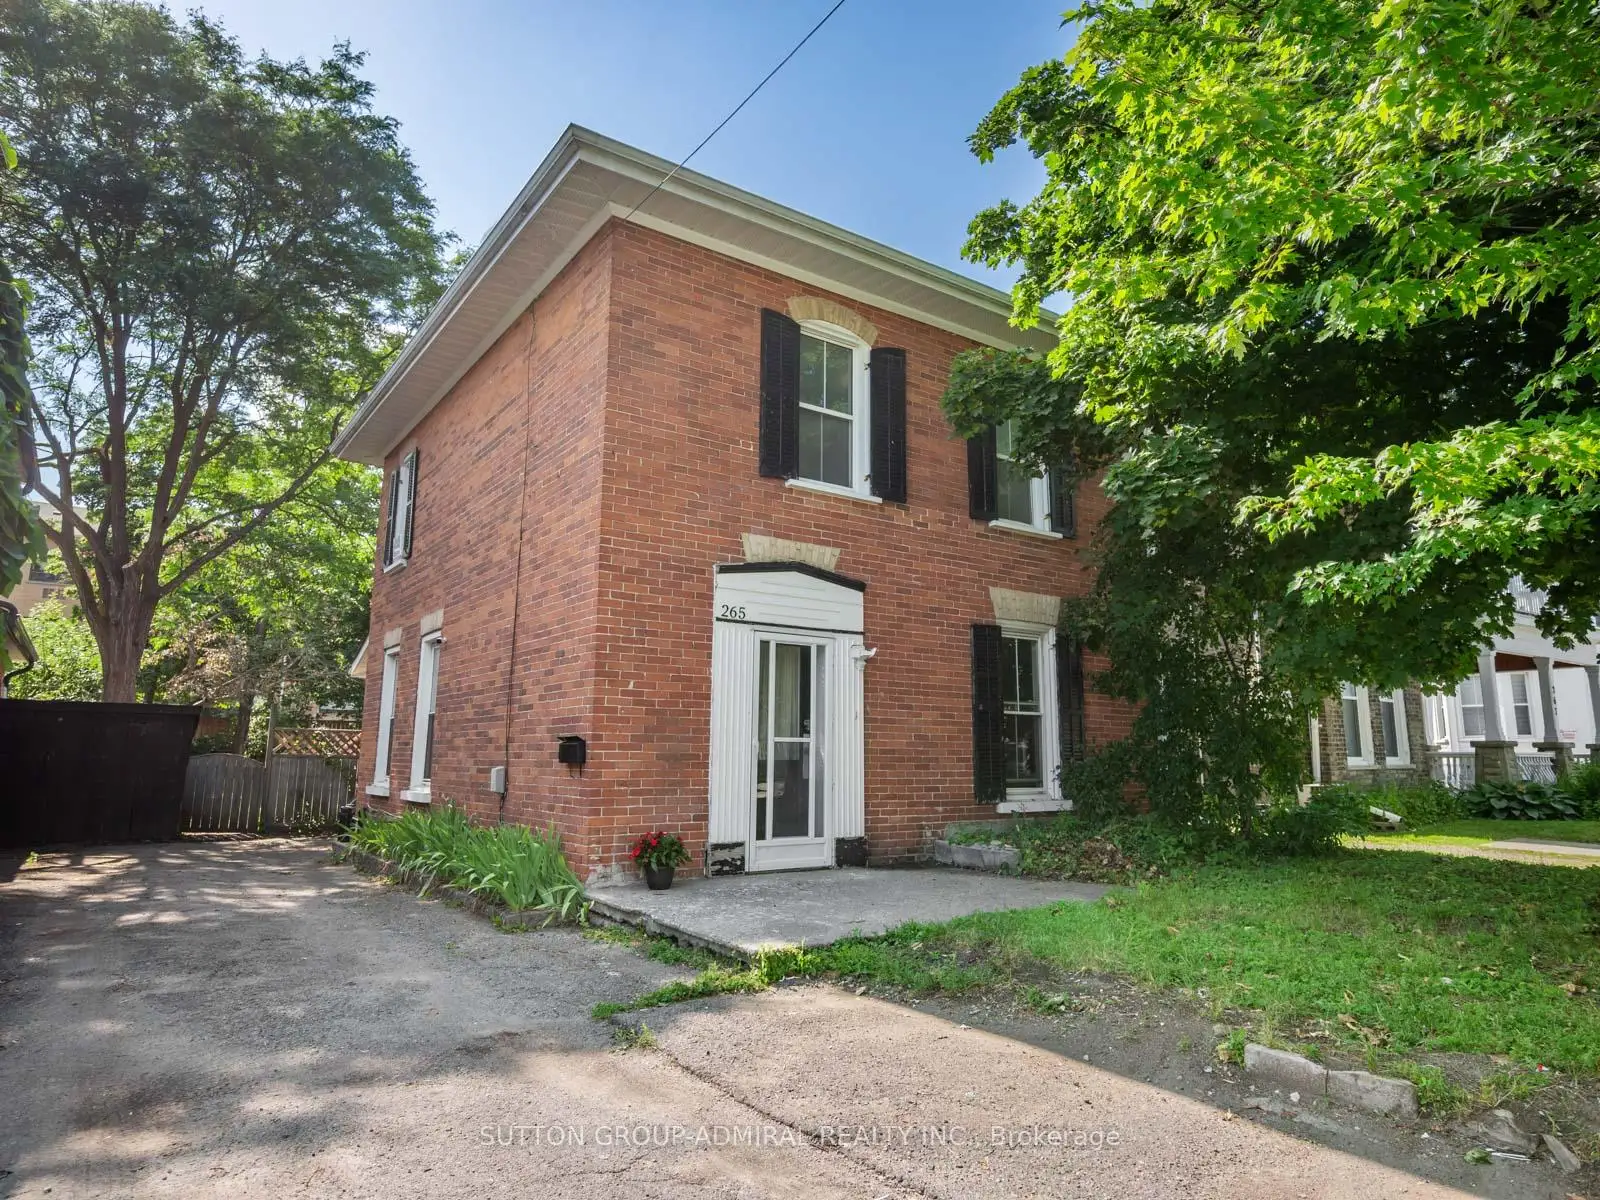


42 photos
265 Stewart Street, Peterborough, ON K9J 3M8
Town Ward 3 · Peterborough · K9J 3M8
$499,000
About this property
This Victorian-era duplex in the heart of downtown Peterborough, currently operating as an investment property with separate units generating a total of $3,200 per month. The 2-storey property offers the flexibility to continue as a rental income opportunity or unlock its full potential through a complete renovation. The main floor features hardwood flooring, newer windows for abundant natural light, a spacious living room large enough to accommodate a dining area, and an eat-in kitchen with laminate flooring, a breakfast area, side-door entrance, laundry area with newer machines, two fridges, two microwaves, and convenient access to a recently renovated 3-piece bathroom with tile flooring, vanity, and separate shower. The second floor offers broadloom throughout, generous bedrooms, a 4-piece bathroom with tile flooring, vanity, and frosted privacy window, plus a unique bedroom with vinyl flooring, sink, pantry, and potential second kitchen space with room to add appliances. The partially finished basement includes above-grade windows, a cold room, and recreation area, offering excellent development potential for additional living space, or future customization. Recent utility updates include central air conditioning, hot water tank, and furnace motor, with LED lighting for improved energy efficiency. Outside, enjoy a private laneway with parking for 4 vehicles and a large fully fenced backyard with planters and garden shed, offering space to create a peaceful outdoor escape. Perfectly situated near the Otonabee River, Little Lake, James Stevenson Park, Nicholls Oval Park, Liftlock Golf Club, Kawartha Golf Club, nearby schools including St. Peter Catholic Secondary School, Queen Mary Public School & more. Plus historical landmarks, museums, art galleries, shopping, restaurants, community centres, Galaxy Cinemas, public transit, Peterborough Regional Hospital, and convenient access to the Trans-Canada Highway for travel throughout Northern Ontario and into Quebec.
Details
- Property type
- Duplex · Residential Freehold
- Bedrooms
- 5
- Bathrooms
- 2
- Living area
- 1500-2000 sq ft
- Lot
- 40 × 115.74 Feet
- Style
- 2-Storey
- Heating
- Forced Air · Gas
- Cooling
- Central Air
- Sewer / septic
- Sewer
- Basement
- Development Potential, Partial Basement, Partially Finished
- Garage
- None
- Parking total
- 4
- Taxes
- $4,069 (2025)
Rooms
| Room | Level | Size | Notes |
|---|---|---|---|
| Living Room | Main | 13' 2" × 13' 9" | |
| Kitchen | Main | 13' 4" × 12' 5" | |
| Bedroom | Main | 13' 9" × 12' 5" | |
| Bedroom 2 | Main | 8' 6" × 13' 9" | |
| Laundry | Main | 5' × 5' 9" | |
| Bathroom | Main | 5' 3" × 6' 4" | |
| Bedroom 3 | Second | 18' 10" × 8' 11" | |
| Bedroom 4 | Second | 9' 3" × 11' 8" | |
| Bedroom 5 | Second | 8' 7" × 6' 9" | |
| Kitchen | Second | 8' 7" × 6' 9" | |
| Bathroom | Second | 10' 8" × 4' 10" | |
| Recreation | Basement | 15' 10" × 10' |
Location
Approximate location, placed by postal code. Postal code data © GeoNames (CC BY 4.0).
Payments on this home
Estimated monthly payment
$2,209
Principal and interest only, using Canadian semi-annual compounding. Taxes, insurance, and CMHC premiums (required under 20% down) are extra. For planning, not a lending commitment.
Listing courtesy of SUTTON GROUP-ADMIRAL REALTY INC.. Listing data provided by the originating real estate board via PropTx Amplify Syndication.
The trademarks REALTOR®, REALTORS®, and the REALTOR® logo are controlled by The Canadian Real Estate Association (CREA) and identify real estate professionals who are members of CREA. The trademarks MLS®, Multiple Listing Service® and the associated logos are owned by CREA and identify the quality of services provided by real estate professionals who are members of CREA.
The information provided herein must only be used by consumers that have a bona fide interest in the purchase, sale or lease of real estate and may not be used for any commercial purpose or any other purpose.
Information is deemed reliable but not guaranteed accurate. Room measurements are deemed reliable but not guaranteed.