


50 photos
263 Kuno Road, Carlow/Mayo, ON K0L 1C0
Carlow Ward · Carlow/Mayo · K0L 1C0
$749,900
About this property
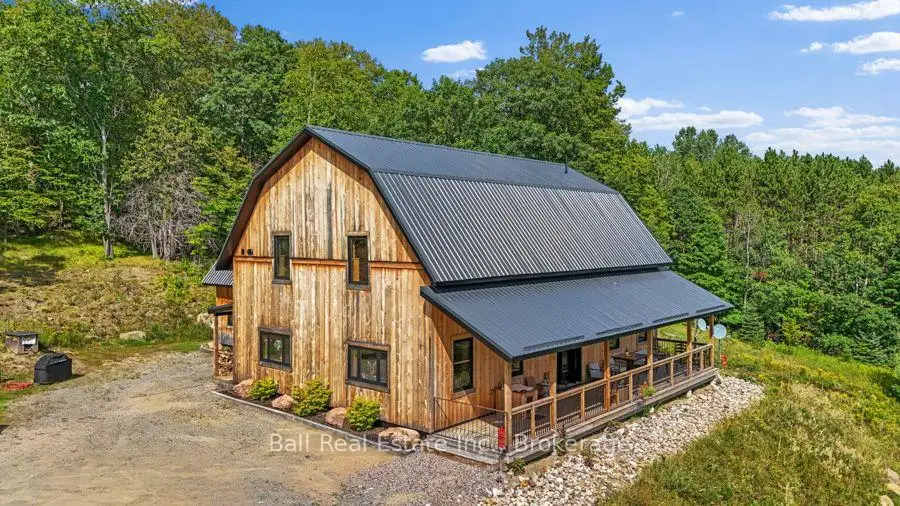
Welcome to 263 Kuno Road, a newer country home set on just over 23 acres of private land, offering plenty of space, privacy and room to enjoy the outdoors. Surrounded by nature, this property combines the warmth and character of a rustic retreat with the comfort and functionality of a newer home. Inside, you'll find three bedrooms and 2.5 bathrooms, along with a spacious open-concept main living area designed for easy everyday living and entertaining. The kitchen, dining and living spaces flow naturally together, while high ceilings and an abundance of windows bring in plenty of natural light and create a bright, open feel. Wood finishes throughout add warmth and character, complementing the home's peaceful country setting. An additional loft space adds even more versatility, offering the perfect spot for a home office, reading area, lounge or extra living space. Outside, the expansive acreage provides endless opportunities to enjoy the property as it is or make it your own. Whether you're looking for space to explore, enjoy recreational activities or simply appreciate the privacy that comes with having over 23 acres, there's plenty of room here to do it. A detached garage offers additional space for vehicles, tools, recreational equipment and storage. Located in an area known for its natural beauty, with lakes, trails and outdoor recreation nearby, this is an ideal property for anyone looking to enjoy a quieter lifestyle without giving up the comforts of a newly built home. With acreage, privacy and a warm, inviting interior, 263 Kuno Road is a unique opportunity to settle into your own piece of the countryside.
Details
- Property type
- Detached · Residential Freehold
- Bedrooms
- 3
- Bathrooms
- 3
- Living area
- 2500-3000 sq ft
- Lot
- 656.22 × 1512.51 Feet
- Year built
- 0-5
- Style
- 1 1/2 Storey
- Heating
- Radiant · Propane
- Cooling
- None
- Sewer / septic
- Septic
- Basement
- None
- Garage
- Detached
- Parking total
- 10
- Taxes
- $4,704 (2025)
Rooms
| Room | Level | Size | Notes |
|---|---|---|---|
| Dining Room | Main | 17' 8" × 16' 6" | |
| Foyer | Main | 9' 5" × 15' 8" | |
| Kitchen | Main | 20' 4" × 16' 1" | |
| Laundry | Main | 14' 6" × 7' 11" | |
| Living Room | Main | 17' 8" × 29' 5" | |
| Mud Room | Main | 5' 8" × 15' 7" | |
| Utility Room | Main | 8' 6" × 6' 7" | |
| Bathroom | Main | 5' 3" × 5' 2" | |
| Bathroom | Main | 9' 4" × 8' 9" | |
| Primary Bedroom | Main | 14' 5" × 15' 7" | |
| Bedroom | Second | 10' 7" × 12' | |
| Bedroom | Second | 14' 7" × 11' 8" | |
| Bathroom | Second | 10' 6" × 7' 2" | |
| Loft | Third | 15' × 15' 7" |
Location
Approximate location, placed by postal code. Postal code data © GeoNames (CC BY 4.0).
Payments on this home
Estimated monthly payment
$3,320
Principal and interest only, using Canadian semi-annual compounding. Taxes, insurance, and CMHC premiums (required under 20% down) are extra. For planning, not a lending commitment.
Listing courtesy of Ball Real Estate Inc.. Listing data provided by the originating real estate board via PropTx Amplify Syndication.
The trademarks REALTOR®, REALTORS®, and the REALTOR® logo are controlled by The Canadian Real Estate Association (CREA) and identify real estate professionals who are members of CREA. The trademarks MLS®, Multiple Listing Service® and the associated logos are owned by CREA and identify the quality of services provided by real estate professionals who are members of CREA.
The information provided herein must only be used by consumers that have a bona fide interest in the purchase, sale or lease of real estate and may not be used for any commercial purpose or any other purpose.
Information is deemed reliable but not guaranteed accurate. Room measurements are deemed reliable but not guaranteed.