


32 photos
2614 Head Road, Scugog, ON L9L 1B4
Rural Scugog · Scugog · L9L 1B4
$2,999,000
About this property
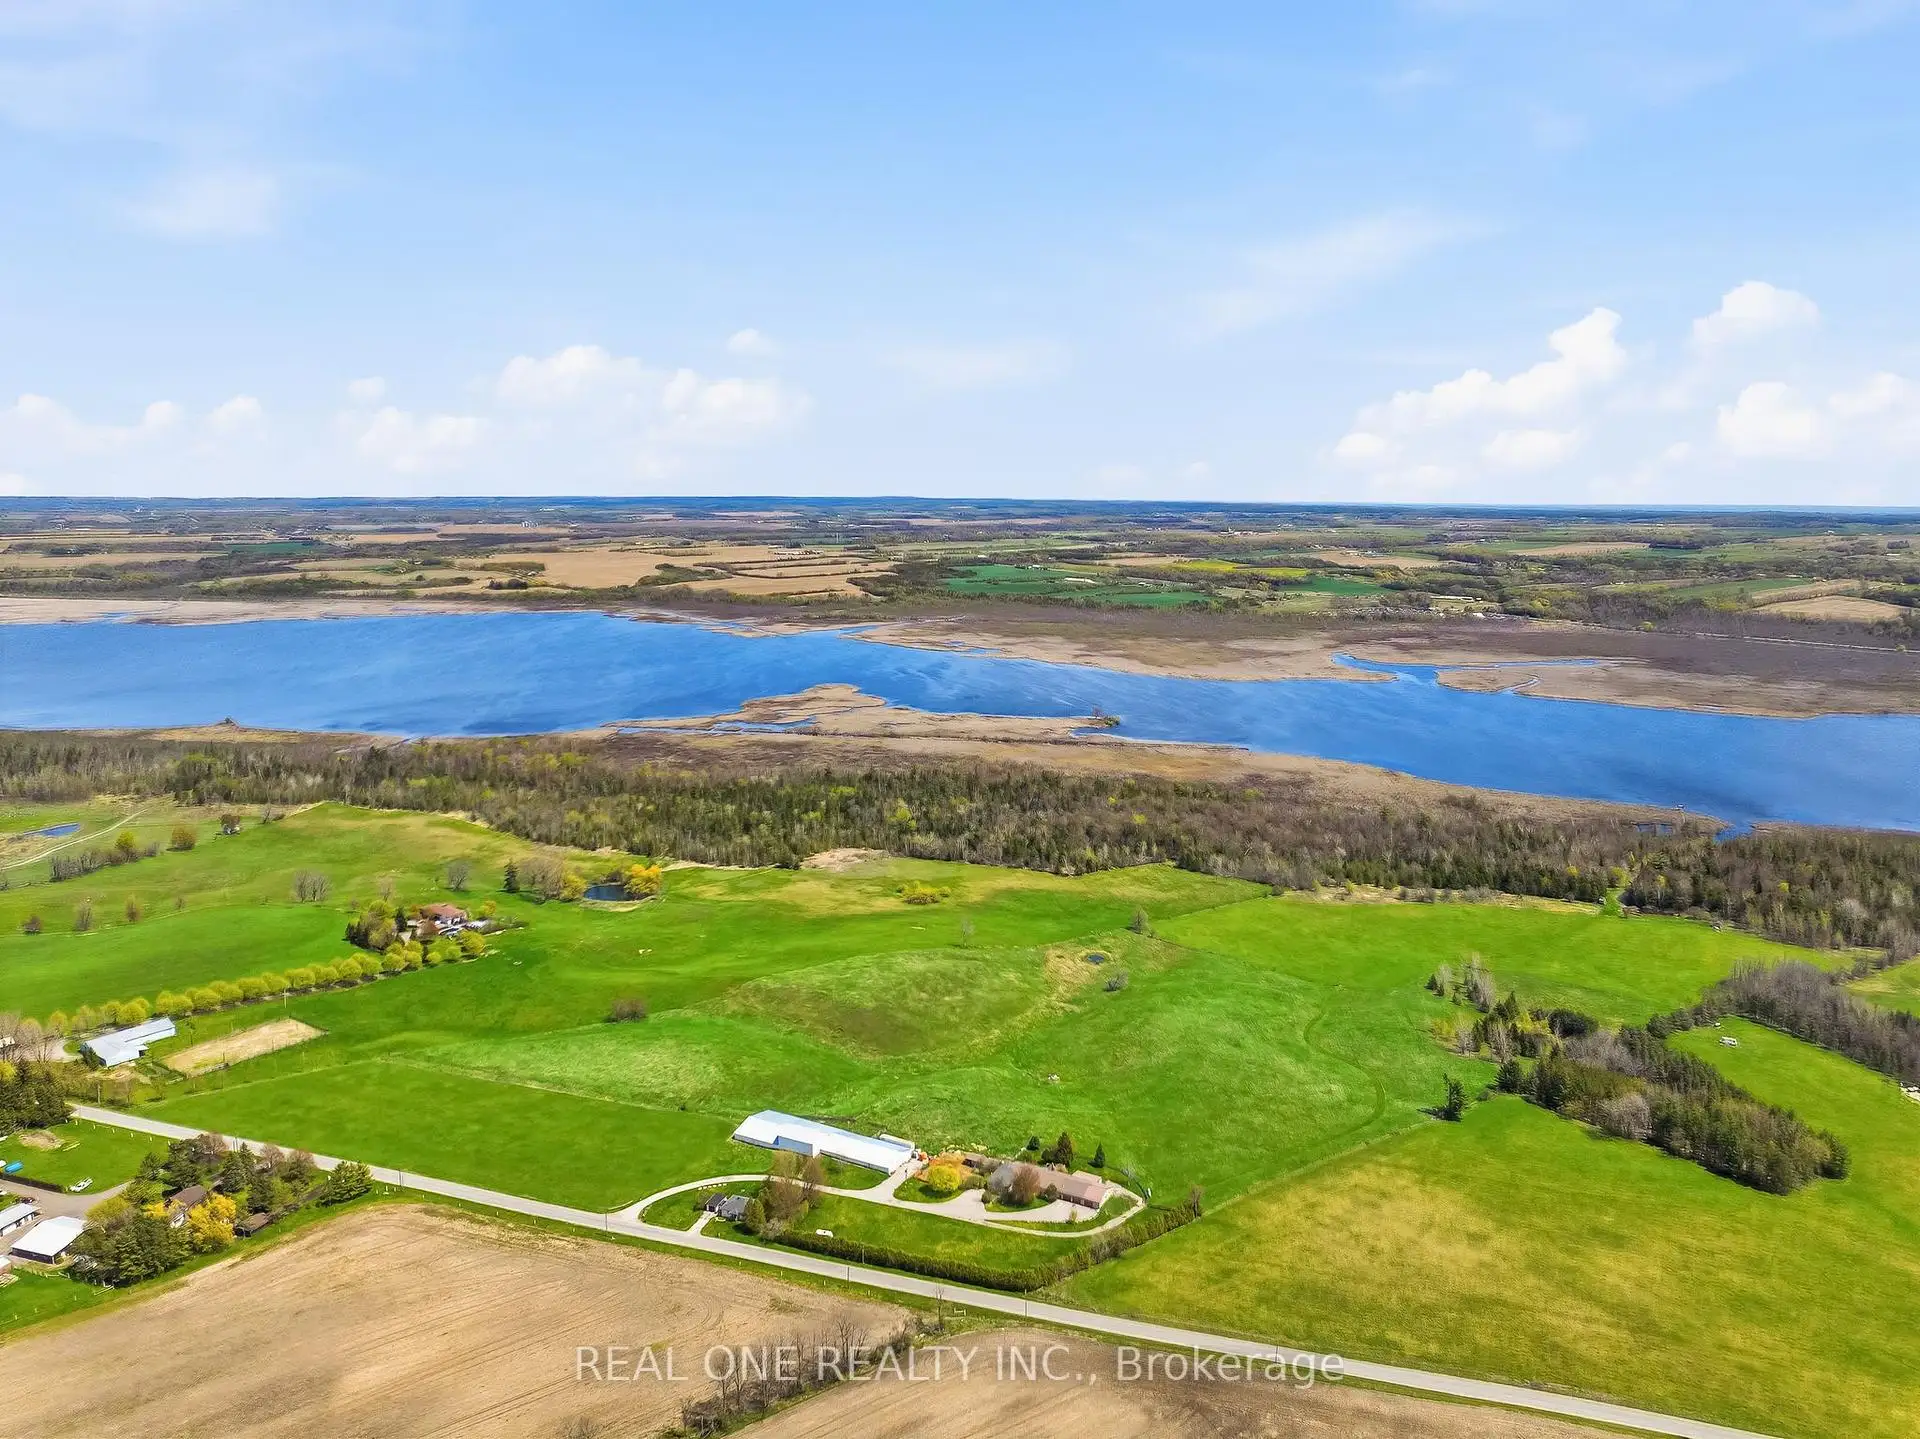
Welcome To Your One-of-a-Kind Outdoor Escape! Enjoy Peace & Tranquility with This 77 Acre Outdoor Paradise with Ponds, Ducks, Wild Turkeys, Nature Walks, and Life on the Waters of Lake Scugog! Spacious 3,000+ Sq.Ft. Bungalow Boasts 4+ Bedrooms, 2 Baths, Open Concept Kitchen, Breakfast Area & Living Room, Plus Oversized Family/Sun Room, 2nd Kitchen, Dining Room/Den & Several Flex Areas! Spacious Kitchen Features Ample Cabinet Space, Large Centre Island/Breakfast Bar, Butcher Block Countertops & Stainless Steel Appliances, Open to Breakfast Area with Garden Door W/O to Deck & Yard, and Lovely Living Room with Fireplace. Separate Oversized Family/Sun Room Boasts B/I Bar & Propane Fireplace. Beautiful Primary Bedroom with B/I Closets, Floor-to-Ceiling Fireplace & 4pc Ensuite with Claw Foot Soaker Tub. 6 Car Tandem Garage with Convenient Back Access & Ample Storage. Additional Bungalow at the Front of the Property with 2 Bedrooms, 3pc Bath & Single Car Garage - Great for Extra Income, In-Laws, or Guests! Large Barn (with Water) with Amazing Potential for Livestock, Farm Equipment, Storage, etc. Direct Access to Channel Leading to Lake Scugog. Stunning Property with Ponds, Trees, Rolling Hills & More... a Beautiful Retreat with Fantastic Income/Investment Potential! Great Location Just Minutes to the Charming & Historic Lakeside Town of Port Perry.
Details
- Property type
- Farm · Residential Freehold
- Bedrooms
- 4
- Bathrooms
- 2
- Living area
- 3000-3500 sq ft
- Lot
- 1195.93 × 3136.48 Feet
- Style
- Bungalow
- Heating
- Forced Air · Oil
- Cooling
- Central Air
- Sewer / septic
- Septic
- Basement
- None
- Garage
- Attached
- Parking total
- 31
- Taxes
- $6,033 (2025)
Rooms
| Room | Level | Size | Notes |
|---|---|---|---|
| Kitchen | Main | 27' 1" × 19' 5" | Kitchen |
| Breakfast | Main | 27' 1" × 19' 5" | Dining Room |
| Living Room | Main | 20' × 17' 3" | Living Room |
| Dining Room | Main | 20' 6" × 9' 7" | |
| Family Room | Main | 27' 6" × 23' 7" | Family Room |
| Other | Main | 13' 11" × 8' 2" | |
| Primary Bedroom | Main | 19' × 15' 6" | Primary Bedroom |
| Bedroom 2 | Main | 11' 9" × 11' 2" | Bedroom 2 |
| Bedroom 3 | Main | 12' 2" × 9' 9" | Bedroom 3 |
| Den | Main | 9' 4" × 9' 3" | Den |
| Bedroom 4 | Main | 10' 2" × 9' 7" | Bedroom 4 |
| Kitchen | Main | 23' 11" × 13' 9" | Office |
| Laundry | Main | 7' 9" × 16' 9" |
Location
Approximate location, placed by postal code. Postal code data © GeoNames (CC BY 4.0).
Payments on this home
Estimated monthly payment
$13,279
Principal and interest only, using Canadian semi-annual compounding. Taxes, insurance, and CMHC premiums (required under 20% down) are extra. For planning, not a lending commitment.
Listing courtesy of REAL ONE REALTY INC. and Re/Max All-Stars Realty Inc.. Listing data provided by the originating real estate board via PropTx Amplify Syndication.
The trademarks REALTOR®, REALTORS®, and the REALTOR® logo are controlled by The Canadian Real Estate Association (CREA) and identify real estate professionals who are members of CREA. The trademarks MLS®, Multiple Listing Service® and the associated logos are owned by CREA and identify the quality of services provided by real estate professionals who are members of CREA.
The information provided herein must only be used by consumers that have a bona fide interest in the purchase, sale or lease of real estate and may not be used for any commercial purpose or any other purpose.
Information is deemed reliable but not guaranteed accurate. Room measurements are deemed reliable but not guaranteed.