
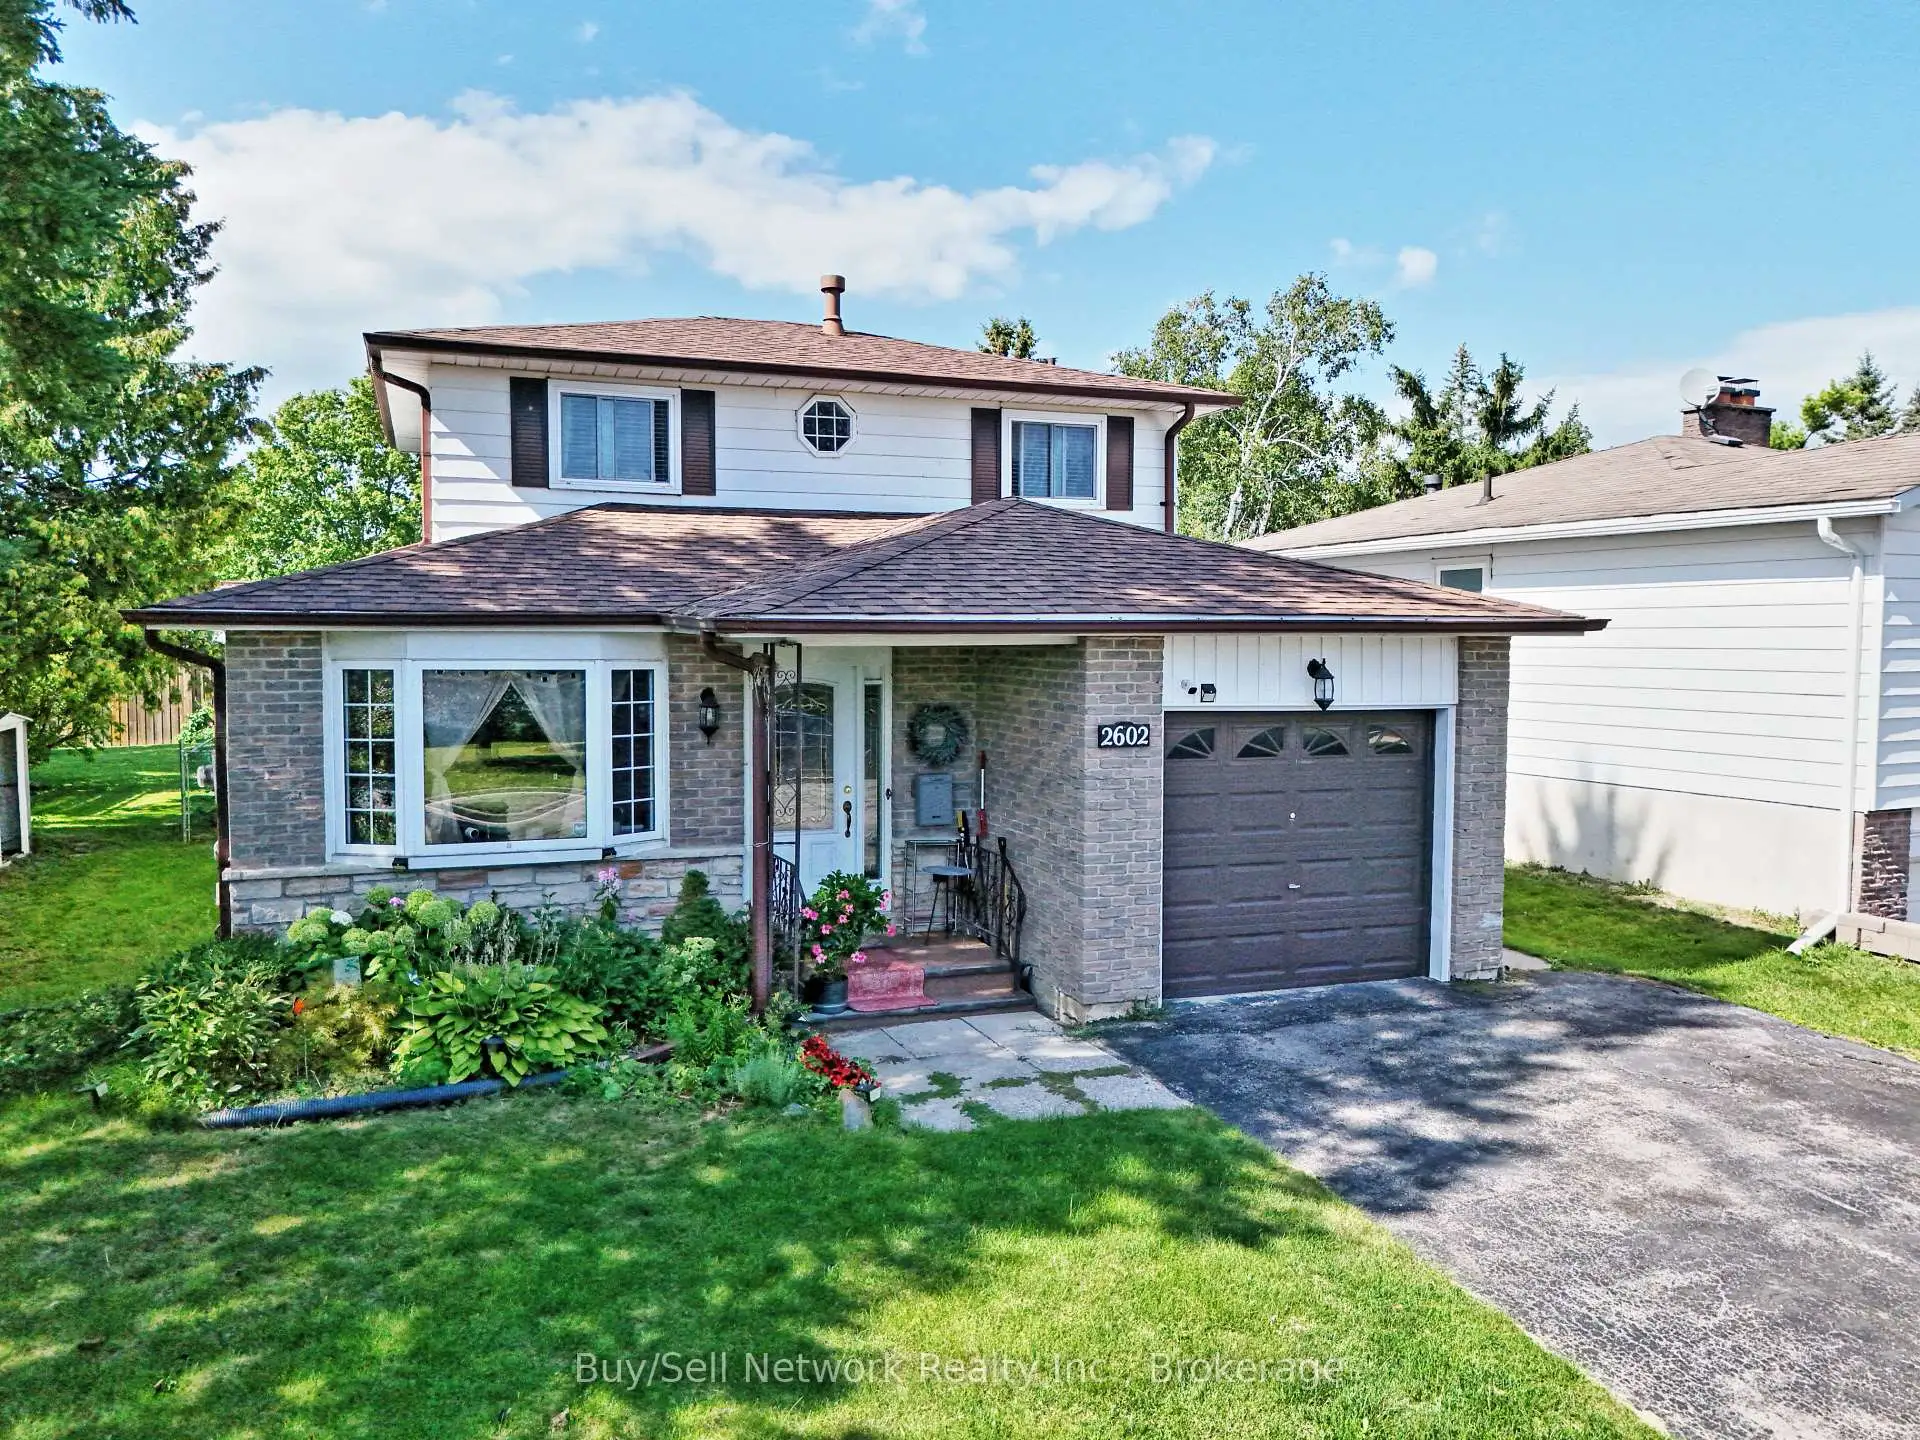


27 photos
2602 Ridgetop Crescent, Peterborough, ON K9L 1H9
Ashburnham Ward 4 · Peterborough · K9L 1H9
$559,000
About this property
Great family 2-storey home on a quiet street in highly sought-after East City location. Walk to Little Lake, Beavermead Park, the Canoe Museum, Monsignor O'Donoghue Catholic Elementary School, the community garden, and public transit, with a quick and easy access to Highway 115. Inside you'll find practical, comfortable living. The eat-in kitchen offers plenty of cupboard space and opens to the main-floor family room complete with a gas fireplace. Separate living and dining rooms provide flexible space for everyday living and entertaining and there's a 2 pc washroom on the mainfloor. Upstairs are three bedrooms, including a good-sized primary bedroom with a convenient pass-through ensuite. The finished basement rec room adds valuable extra living space. One of the highlights of this home is the screened-in sunroom overlooking the fully fenced private backyard - perfect for relaxing, dining, or entertaining. An attached garage completes the package. A wonderful opportunity to own a solid, move-in-ready home in one of Peterborough's most convenient and desirable neighborhoods.
Details
- Property type
- Detached · Residential Freehold
- Bedrooms
- 3
- Bathrooms
- 2
- Living area
- 1100-1500 sq ft
- Lot
- 44.99 × 96.82 Feet
- Year built
- 31-50
- Style
- 2-Storey
- Heating
- Forced Air · Gas
- Cooling
- Central Air
- Sewer / septic
- Sewer
- Basement
- Full, Finished
- Garage
- Attached
- Parking total
- 4
- Taxes
- $4,912 (2026)
Rooms
| Room | Level | Size | Notes |
|---|---|---|---|
| Kitchen | Main | 14' 1" × 10' 2" | |
| Living Room | Main | 16' 4" × 10' 9" | |
| Sunroom | Main | 15' 5" × 8' 10" | |
| Dining Room | Main | 13' 2" × 9' 9" | |
| Family Room | Main | 13' 7" × 15' 4" | |
| Primary Bedroom | Second | 12' 4" × 10' 10" | |
| Bedroom 2 | Second | 13' 3" × 8' 11" | |
| Bedroom 3 | Second | 9' 9" × 8' 7" | |
| Recreation | Lower | 12' 6" × 11' 2" | |
| Den | Lower | 12' 7" × 11' 3" |
Location
Approximate location, placed by postal code. Postal code data © GeoNames (CC BY 4.0).
Payments on this home
Estimated monthly payment
$2,475
Principal and interest only, using Canadian semi-annual compounding. Taxes, insurance, and CMHC premiums (required under 20% down) are extra. For planning, not a lending commitment.
Listing courtesy of Buy/Sell Network Realty Inc.. Listing data provided by the originating real estate board via PropTx Amplify Syndication.
The trademarks REALTOR®, REALTORS®, and the REALTOR® logo are controlled by The Canadian Real Estate Association (CREA) and identify real estate professionals who are members of CREA. The trademarks MLS®, Multiple Listing Service® and the associated logos are owned by CREA and identify the quality of services provided by real estate professionals who are members of CREA.
The information provided herein must only be used by consumers that have a bona fide interest in the purchase, sale or lease of real estate and may not be used for any commercial purpose or any other purpose.
Information is deemed reliable but not guaranteed accurate. Room measurements are deemed reliable but not guaranteed.