


31 photos
260 South Shores Road, Trent Hills, ON K0L 1L0
Rural Trent Hills · Trent Hills · K0L 1L0
$449,900
About this property
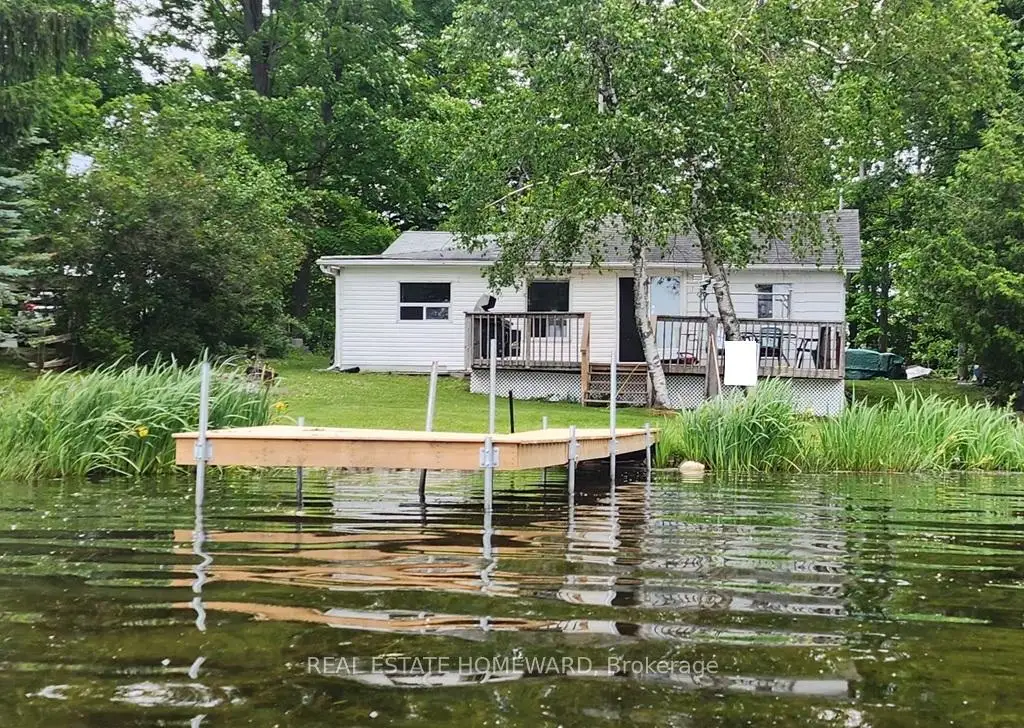
Why wait until next Spring to find the perfect spot to spend the summer! In real estate it's all about location-location-location! This jewel of a cottage offers you that and much more! Located on Lake Seymour of the Trent River Waterway System, its waterfront is on the lock free area between Hastings and Healey Falls - an ideal location for those who love fishing, water sports, plus endless boating adventures. It's also a short distance to Campbellford for shopping and dining. The spacious lot with 65 feet of direct waterfront provides you with beautiful westerly views and spectacular sunsets. The 3 bedroom/1 bathroom cottage is perfect as your 3-season getaway or you can buy it for the large, level, treed lot and build your dream cottage. There is great potential for you as the new owner! Buy now and you can enjoy the cottage right away as all the work has been done for you! Recent renovations include a bathroom makeover (2021), cottage lifted and levelled (2023), new plumbing (2023), kitchen update with appliances (2023), new flooring in the open concept kitchen, dining and living room as well as in all bedrooms, new pole dock (2024), new water pump/pressure tank/water filter and hot water heater (2025), freshly painted interior (2025), and roofing on the workshop (2026). You can simply sit back and enjoy your coffee on the large west facing deck and enjoy the magnificent views of the lake. Come for a visit and fall in love!
Details
- Property type
- Rural Residential · Residential Freehold
- Bedrooms
- 3
- Bathrooms
- 1
- Living area
- 700-1100 sq ft
- Lot
- 224.05' south side - 65.09' waterfront
- Year built
- 51-99
- Style
- Bungalow
- Heating
- Other · Other
- Cooling
- None
- Water
- Dug Well
- Sewer / septic
- Septic
- Basement
- None
- Garage
- None
- Parking total
- 4
- Taxes
- $2,760 (2025)
Rooms
| Room | Level | Size | Notes |
|---|---|---|---|
| Living Room | Main | 23' 5" × 15' 8" | |
| Primary Bedroom | Main | 11' 9" × 11' 3" | |
| Bedroom 2 | Main | 11' 2" × 8' 2" | |
| Bedroom 3 | Main | 11' 2" × 8' 1" | |
| Bathroom | Main | 6' 11" × 6' | |
| Utility Room | Main | 6' × 2' 6" |
Location
Approximate location, placed by postal code. Postal code data © GeoNames (CC BY 4.0).
Payments on this home
Estimated monthly payment
$1,992
Principal and interest only, using Canadian semi-annual compounding. Taxes, insurance, and CMHC premiums (required under 20% down) are extra. For planning, not a lending commitment.
Listing courtesy of REAL ESTATE HOMEWARD. Listing data provided by the originating real estate board via PropTx Amplify Syndication.
The trademarks REALTOR®, REALTORS®, and the REALTOR® logo are controlled by The Canadian Real Estate Association (CREA) and identify real estate professionals who are members of CREA. The trademarks MLS®, Multiple Listing Service® and the associated logos are owned by CREA and identify the quality of services provided by real estate professionals who are members of CREA.
The information provided herein must only be used by consumers that have a bona fide interest in the purchase, sale or lease of real estate and may not be used for any commercial purpose or any other purpose.
Information is deemed reliable but not guaranteed accurate. Room measurements are deemed reliable but not guaranteed.