
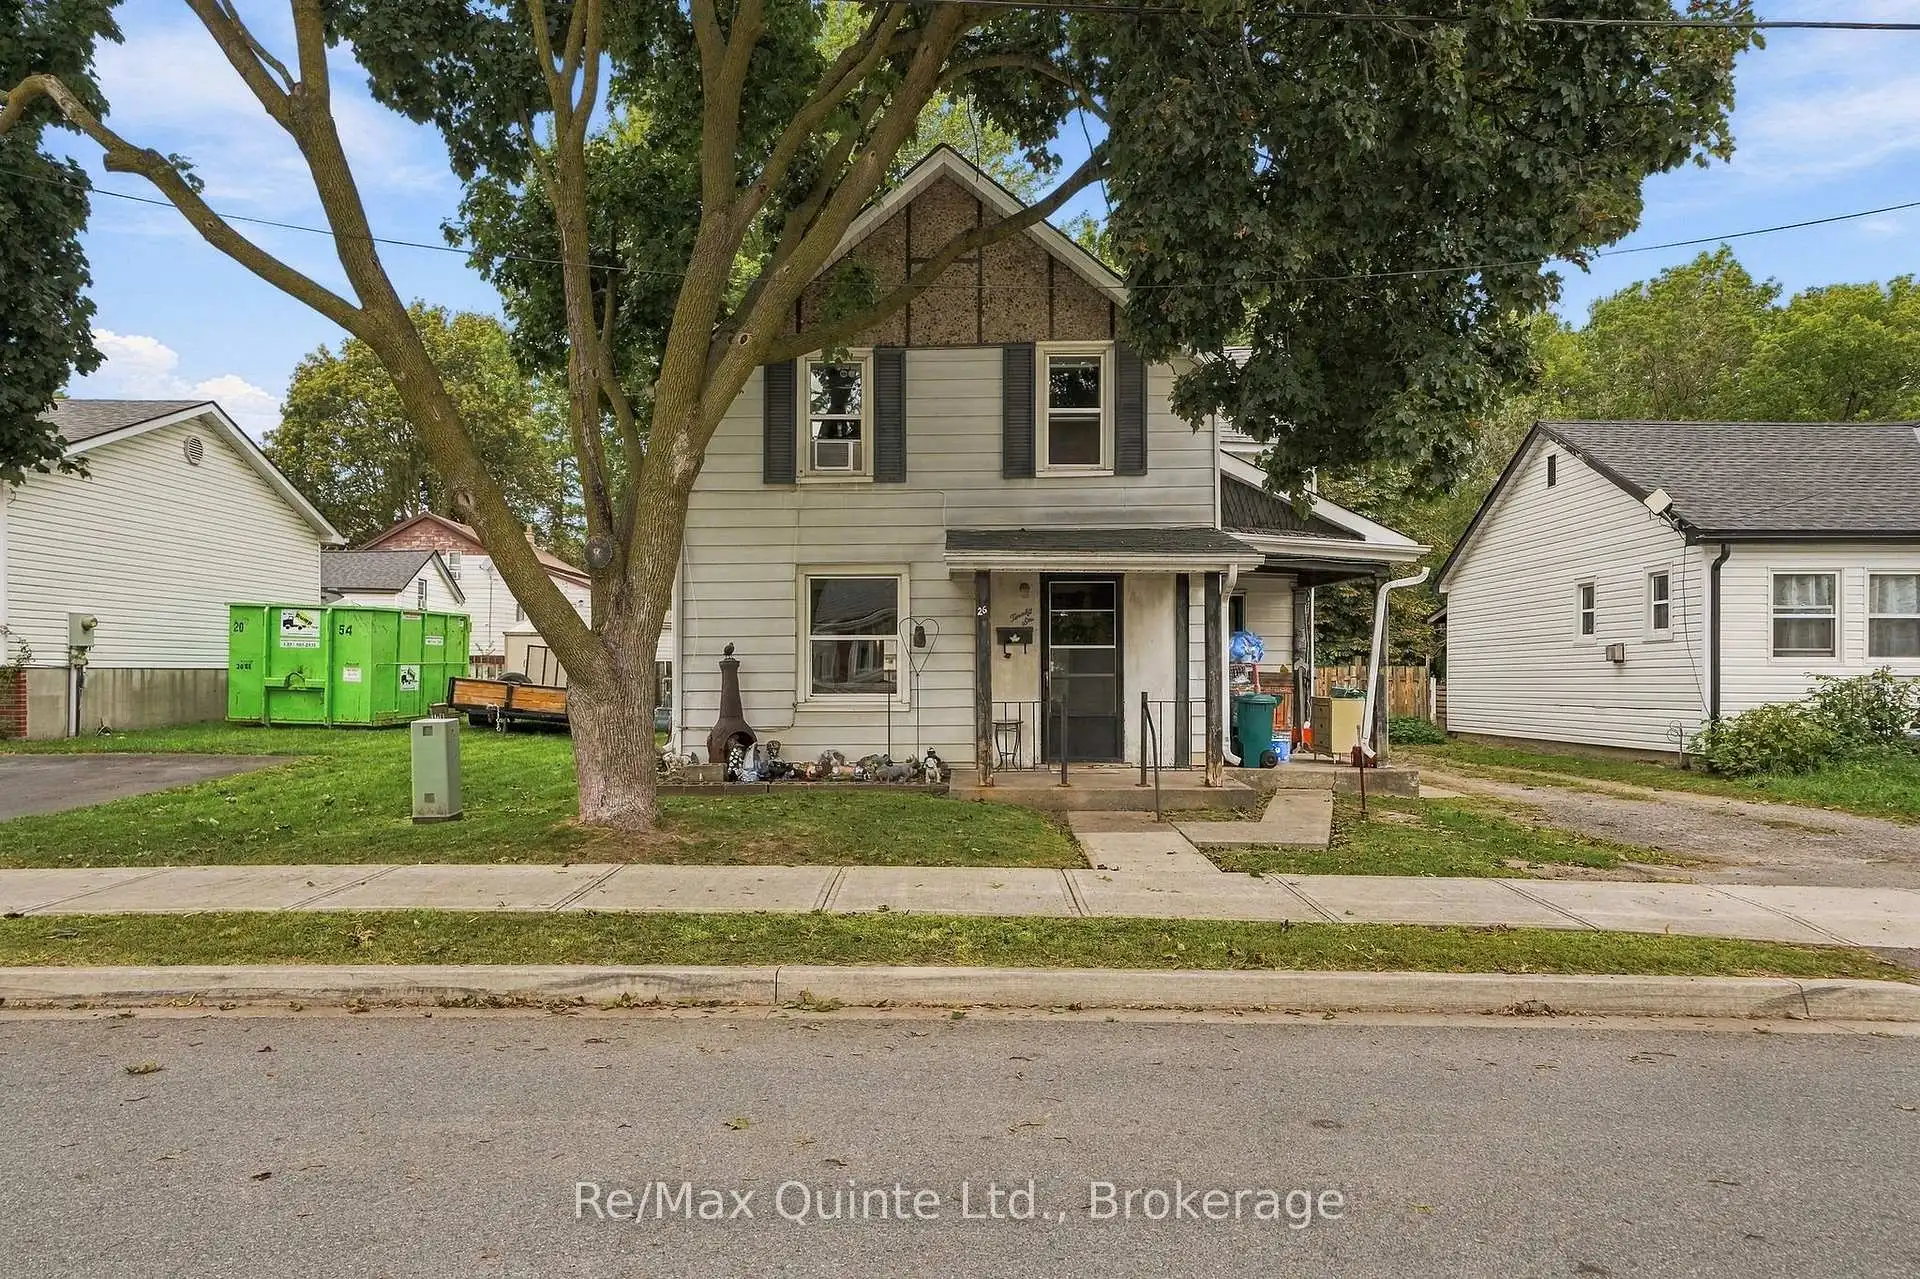


27 photos
26 Strachan Street, Belleville, ON K8P 1W8
Belleville Ward · Belleville · K8P 1W8
$299,900
About this property
Attention flippers, investors and renovators-this one is for you! Situated on a large lot in central Belleville, this four-bedroom, one-bathroom home offers plenty of potential for the right buyer. Conveniently located near the Riverfront Trail, public transit and Belleville's central commercial corridor, the property provides easy access to shopping, services and local amenities. With some renovations and a little elbow grease, it could be transformed into a spacious single-family home. The main-floor primary bedroom could also be repurposed as a living room, offering additional flexibility. Previously used as a duplex, the property may offer potential for conversion back to a two-unit dwelling, subject to municipal approvals and verification by the buyer. Outside, the large fenced yard provides plenty of room for children and pets to play. Bring your vision and unlock the possibilities! This property is being sold on an "as is, where is" basis, without any representations or warranties of any kind from the Seller.
Details
- Property type
- Detached · Residential Freehold
- Bedrooms
- 4
- Bathrooms
- 1
- Living area
- 1500-2000 sq ft
- Lot
- 43 × 118.8 Feet
- Style
- 2-Storey
- Heating
- Forced Air · Gas
- Cooling
- Window Unit(s)
- Sewer / septic
- Sewer
- Basement
- Crawl Space
- Garage
- None
- Parking total
- 2
- Taxes
- $2,337 (2026)
Rooms
| Room | Level | Size | Notes |
|---|---|---|---|
| Foyer | Main | 6' 2" × 13' 2" | |
| Living Room | Main | 11' 7" × 12' 8" | |
| Dining Room | Main | 11' 7" × 12' 11" | |
| Kitchen | Main | 9' 9" × 14' 5" | |
| Laundry | Main | 10' 2" × 11' 8" | |
| Other | Main | 6' 11" × 3' 3" | |
| Bedroom | Main | 13' 1" × 12' 11" | |
| Primary Bedroom | Second | 10' 6" × 10' 2" | |
| Bedroom 3 | Second | 10' 6" × 12' 11" | |
| Bedroom 4 | Second | 10' 5" × 8' 8" | |
| Bathroom | Second | 6' 11" × 9' 5" |
Location
Approximate location, placed by postal code. Postal code data © GeoNames (CC BY 4.0).
Payments on this home
Estimated monthly payment
$1,328
Principal and interest only, using Canadian semi-annual compounding. Taxes, insurance, and CMHC premiums (required under 20% down) are extra. For planning, not a lending commitment.
Listing courtesy of Re/Max Quinte Ltd.. Listing data provided by the originating real estate board via PropTx Amplify Syndication.
The trademarks REALTOR®, REALTORS®, and the REALTOR® logo are controlled by The Canadian Real Estate Association (CREA) and identify real estate professionals who are members of CREA. The trademarks MLS®, Multiple Listing Service® and the associated logos are owned by CREA and identify the quality of services provided by real estate professionals who are members of CREA.
The information provided herein must only be used by consumers that have a bona fide interest in the purchase, sale or lease of real estate and may not be used for any commercial purpose or any other purpose.
Information is deemed reliable but not guaranteed accurate. Room measurements are deemed reliable but not guaranteed.