


52 photos
26 Riverside Court, Hastings Highlands, ON K0L 1C0
Herschel Ward · Hastings Highlands · K0L 1C0
$359,000
About this property
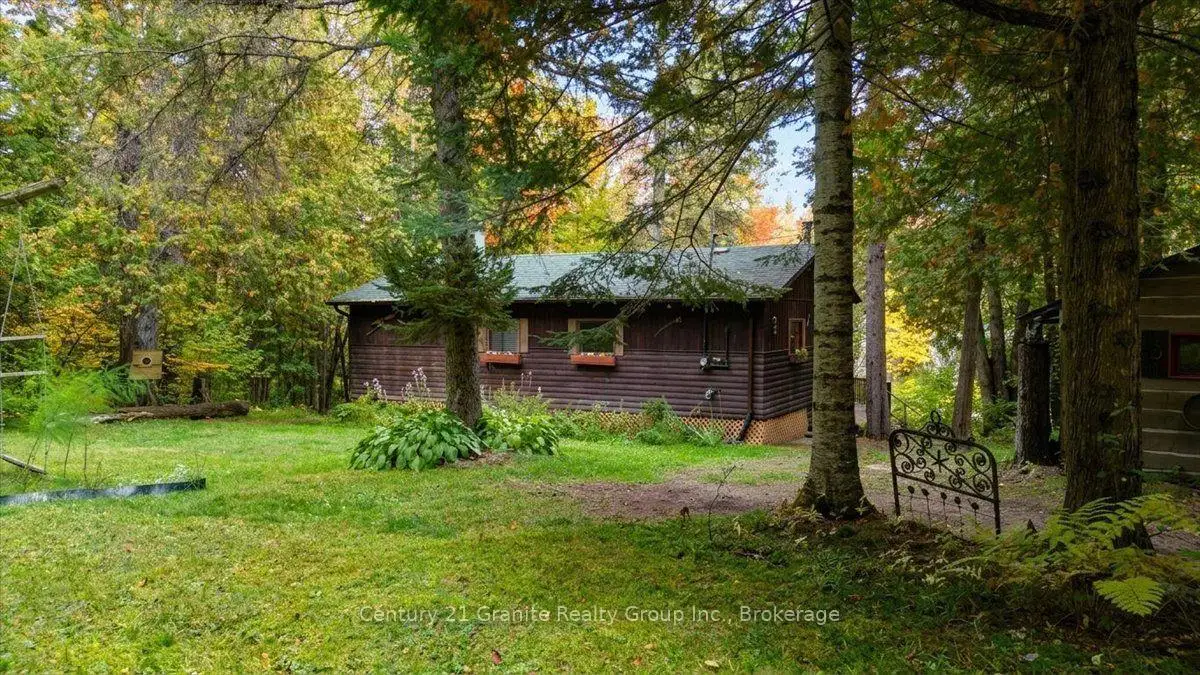
YOUR PRIVATE YORK RIVER RETREAT! Tucked away at the end of the road, this charming three-season cottage offers approximately 243 feet of York River frontage and nearly one acre of land across a DOUBLE LOT, with two parcels being sold together. The level property provides excellent privacy and plenty of room to enjoy the outdoors. Whether you're swimming, canoeing, kayaking or simply relaxing by the water, this is a wonderful setting to escape the everyday hustle and bustle. The cottage offers 2 bedrooms, plus a sitting room/office, a three-piece bathroom, a cozy living area with a wood stove, and a kitchen. Enjoy your morning coffee in the screened porch or spend the afternoon relaxing on the deck surrounded by nature. Serviced by a lake-water system and septic, this property offers an opportunity to enjoy cottage life in a peaceful recreational setting. The wood stove requires a WETT inspection. With its generous river frontage, double lot and private end-of-road location, 26 Riverside Court is ready for its next chapter. Bring your family, your kayaks and your cottage dreams!
Details
- Property type
- Detached · Residential Freehold
- Bedrooms
- 3
- Bathrooms
- 1
- Living area
- 700-1100 sq ft
- Lot
- 250 × 175 Feet
- Style
- Bungalow
- Heating
- Other · Wood
- Cooling
- Other
- Water
- Lake/River
- Sewer / septic
- Septic
- Basement
- None
- Garage
- None
- Parking total
- 8
- Taxes
- $1,753 (2025)
Rooms
| Room | Level | Size | Notes |
|---|---|---|---|
| Living Room | Main | 18' 1" × 12' 2" | |
| Dining Room | Main | 11' 4" × 16' 6" | |
| Kitchen | Main | 9' 10" × 12' 2" | |
| Kitchen | Main | 7' 1" × 5' 6" | |
| Primary Bedroom | Main | 11' 10" × 14' 1" | |
| Pantry | Main | 4' × 8' 2" | |
| Utility Room | Main | 11' 10" × 6' 7" | |
| Living Room | Main | 11' 4" × 20' 6" | |
| Bedroom | Main | 12' 10" × 11' 2" | |
| Primary Bedroom | Main | 11' 4" × 7' 8" | |
| Bedroom | Main | 8' 6" × 11' 2" | |
| Bedroom | Main | 8' × 8' 10" | |
| Bathroom | Main | 5' 11" × 7' 7" | |
| Office | Main | 8' × 5' 7" | |
| Bathroom | Main | 5' 10" × 8' |
Location
Approximate location, placed by postal code. Postal code data © GeoNames (CC BY 4.0).
Payments on this home
Estimated monthly payment
$1,590
Principal and interest only, using Canadian semi-annual compounding. Taxes, insurance, and CMHC premiums (required under 20% down) are extra. For planning, not a lending commitment.
Listing courtesy of Century 21 Granite Realty Group Inc.. Listing data provided by the originating real estate board via PropTx Amplify Syndication.
The trademarks REALTOR®, REALTORS®, and the REALTOR® logo are controlled by The Canadian Real Estate Association (CREA) and identify real estate professionals who are members of CREA. The trademarks MLS®, Multiple Listing Service® and the associated logos are owned by CREA and identify the quality of services provided by real estate professionals who are members of CREA.
The information provided herein must only be used by consumers that have a bona fide interest in the purchase, sale or lease of real estate and may not be used for any commercial purpose or any other purpose.
Information is deemed reliable but not guaranteed accurate. Room measurements are deemed reliable but not guaranteed.