


43 photos
26 Manitou Lane, Trent Lakes, ON K0M 1A0
Trent Lakes · Trent Lakes · K0M 1A0
$1,249,000
About this property
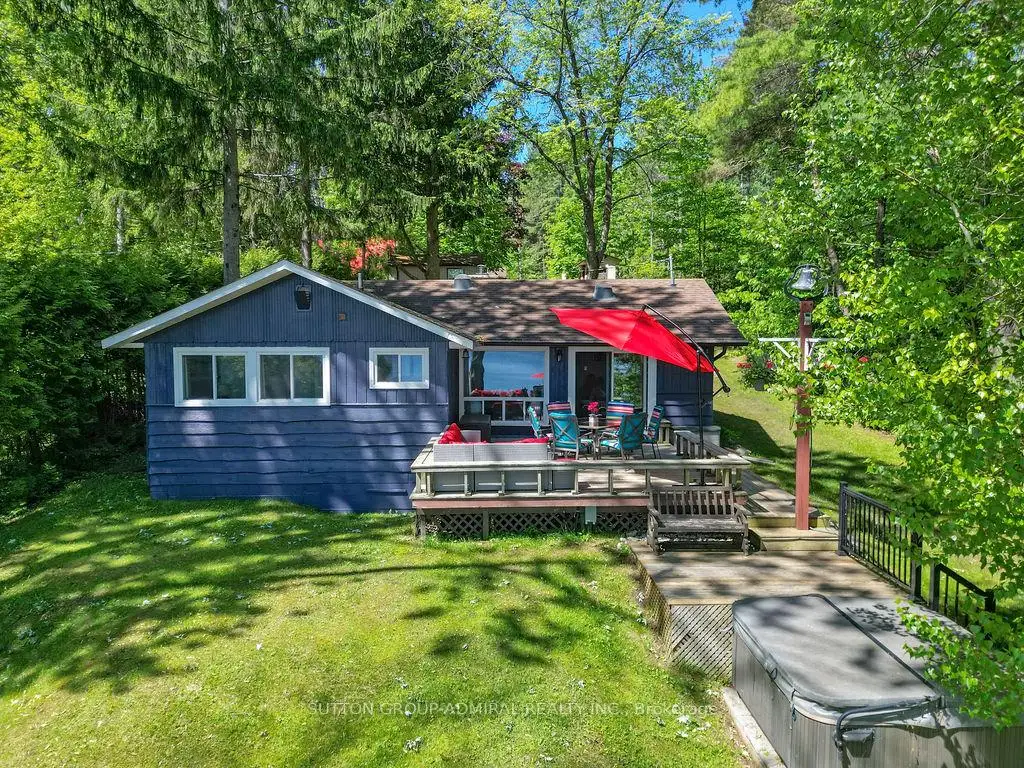
Discover privacy, natural beauty and waterfront living at 26 Manitou Lane! Tucked away on a quiet dead-end road among mature trees, this beautifully renovated property offers a secluded lakeside setting just minutes from Bobcaygeon's shops, restaurants and amenities.Enjoy approximately 71 feet of Pigeon Lake waterfront with a natural hard-sand bottom, spacious swimming and lounging dock, and boating access to the popular Pigeon Lake sandbar. Explore five interconnected lakes without passing through a single lock! A single dry boathouse with a fully operational marine rail system makes boat launching, retrieval and covered storage convenient.Beautifully maintained grounds are made for family gatherings, with a waterfront fire pit and colourful Adirondack chairs, children's playground, kayak rack, hot tub, gardens and inviting outdoor spaces.The renovated main bungalow features 3 bedrooms, 1.5 bathrooms, a cozy fireplace, laundry facilities and a family room with large windows framing panoramic lake views. Separate guest accommodations with a private bathroom (summer use only) provide extra space for family and friends.A 24-foot-deep garage with adjoining recreation room offers space for hobbies, a workshop, fitness or other permitted uses, plus ample parking.Embrace cottage life in every season, from swimming, boating, fishing and exploring the Trent-Severn Waterway to winter skating, ice fishing and snowshoeing when conditions permit.Offered fully furnished and equipped, including indoor and outdoor furniture, kitchen essentials and hot tub.Whether you're seeking a private family retreat, year-round waterfront residence or ready-to-enjoy cottage, 26 Manitou Lane combines privacy, recreation, versatile space and convenience.
Details
- Property type
- Detached · Residential Freehold
- Bedrooms
- 4
- Bathrooms
- 3
- Living area
- 1100-1500 sq ft
- Lot
- 71 × 329 Feet
- Style
- Bungalow
- Heating
- Baseboard · Electric
- Cooling
- None
- Water
- Drilled Well
- Sewer / septic
- Septic
- Basement
- Crawl Space
- Garage
- Detached
- Parking total
- 9
- Taxes
- $4,268 (2025)
Rooms
| Room | Level | Size | Notes |
|---|---|---|---|
| Living Room | Main | 21' × 12' | Family Room |
| Kitchen | Main | 14' × 11' 3" | Kitchen |
| Primary Bedroom | Main | 12' × 11' 7" | Primary Bedroom |
| Bedroom | Main | 12' × 11' 7" | Bedroom |
| Bedroom | Main | 12' × 9' | Bedroom |
| Laundry | Main | 7' 7" × 7' | Laundry |
| Bathroom | Main | Bathroom | |
| Bedroom | Bedroom | ||
| Recreation |
Location
Approximate location, placed by postal code. Postal code data © GeoNames (CC BY 4.0).
Payments on this home
Estimated monthly payment
$5,530
Principal and interest only, using Canadian semi-annual compounding. Taxes, insurance, and CMHC premiums (required under 20% down) are extra. For planning, not a lending commitment.
Listing courtesy of SUTTON GROUP-ADMIRAL REALTY INC.. Listing data provided by the originating real estate board via PropTx Amplify Syndication.
The trademarks REALTOR®, REALTORS®, and the REALTOR® logo are controlled by The Canadian Real Estate Association (CREA) and identify real estate professionals who are members of CREA. The trademarks MLS®, Multiple Listing Service® and the associated logos are owned by CREA and identify the quality of services provided by real estate professionals who are members of CREA.
The information provided herein must only be used by consumers that have a bona fide interest in the purchase, sale or lease of real estate and may not be used for any commercial purpose or any other purpose.
Information is deemed reliable but not guaranteed accurate. Room measurements are deemed reliable but not guaranteed.