


49 photos
26 Lexington Crescent, Belleville, ON K8P 4L1
Belleville Ward · Belleville · K8P 4L1
$515,000
About this property
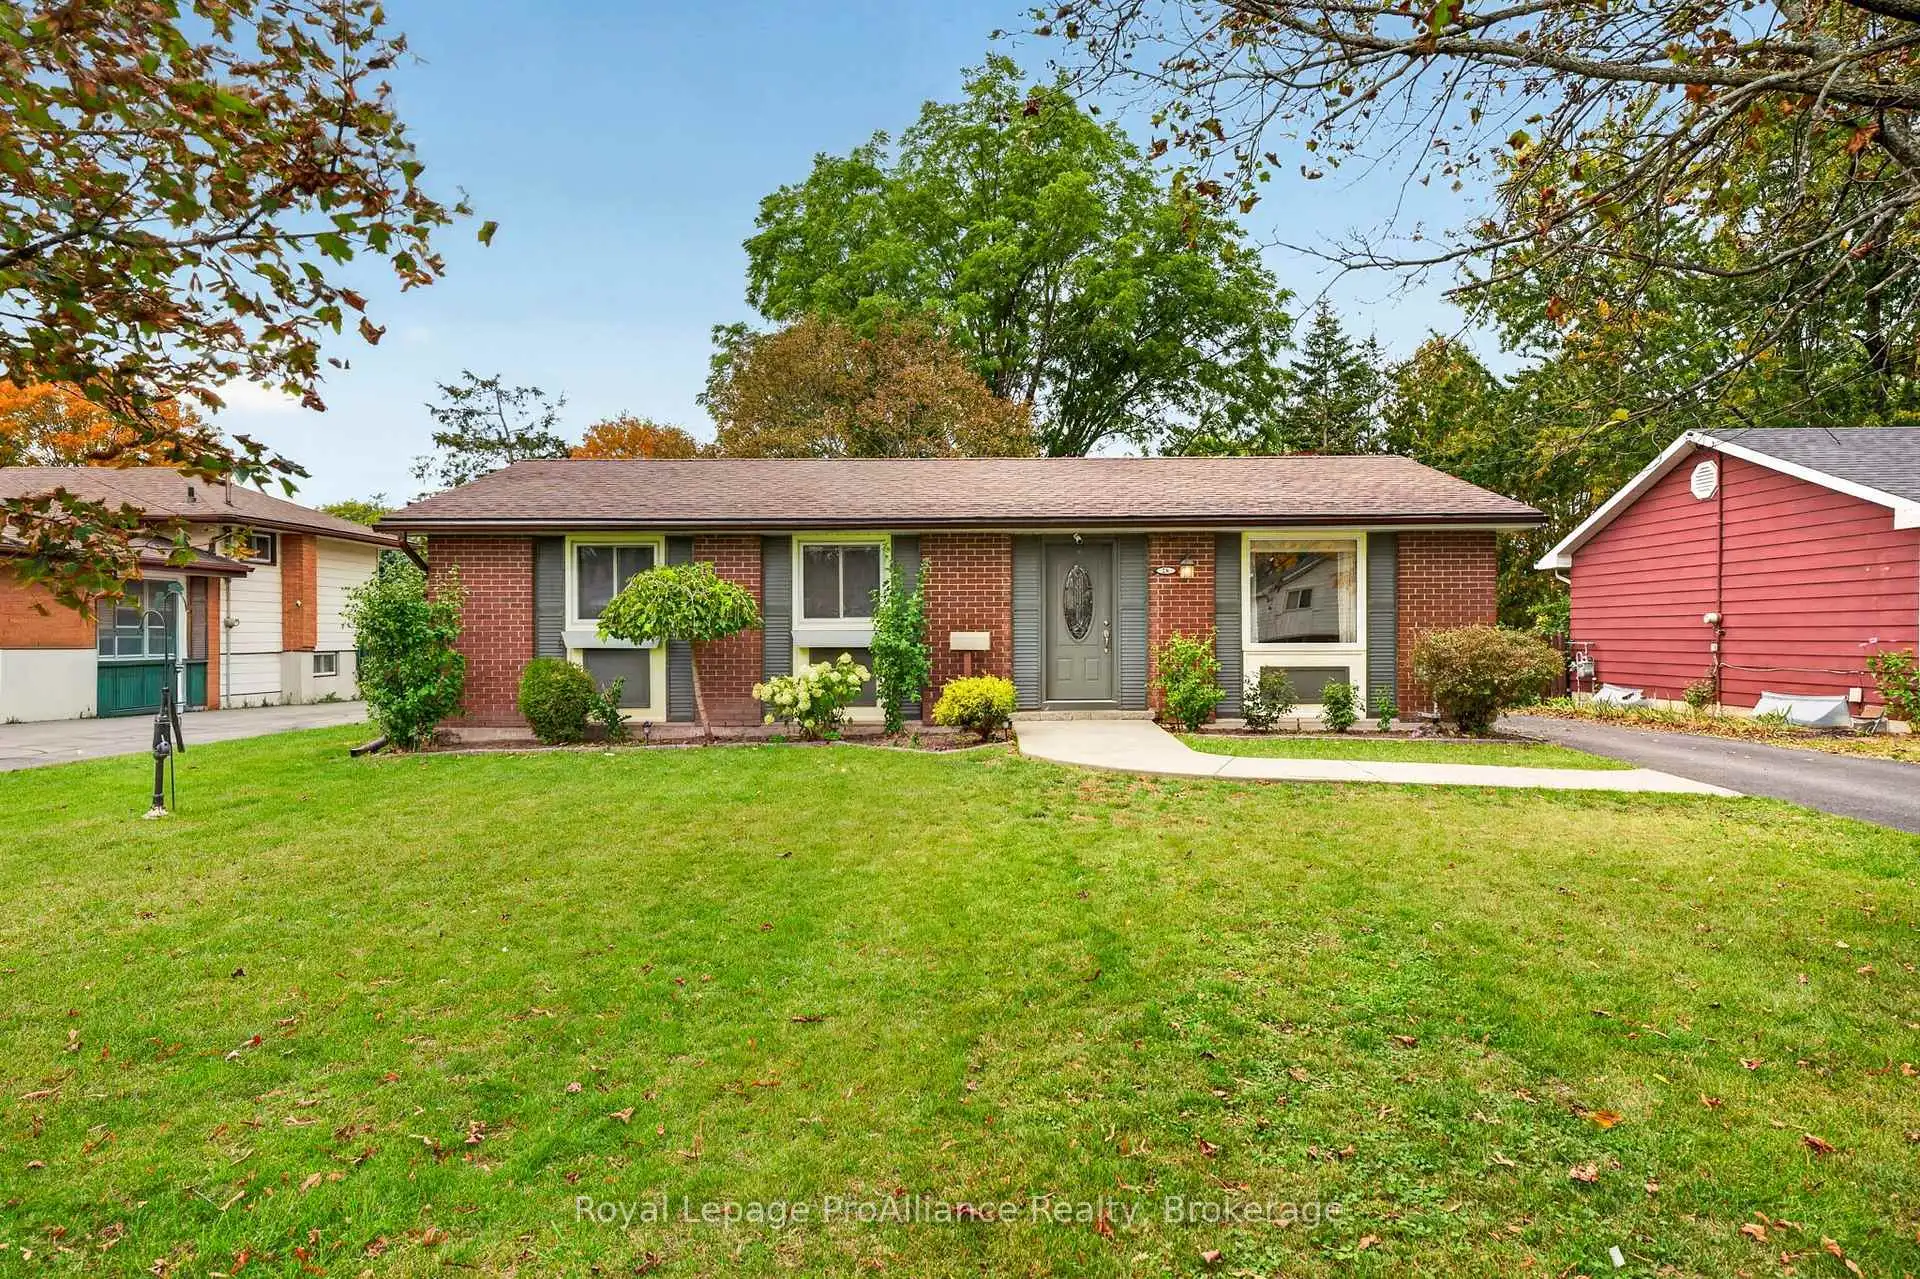
Curb appeal & a great neighbourhood. Located in Belleville's west-end, family-friendly neighbourhood. This 3+1 bedroom, 2 bathroom bungalow is situated on a quiet crescent within West Park Village. Bright living room. Kitchen with stylish maple cabinets and ceramic flooring. Separate dining area. Primary bedroom with original hardwood flooring, two additional main floor bedrooms and 4-pc bathroom. The lower level features a laundry, a recreation room, bedroom, electric wood stove, den, and a 2nd kitchen. Separate entrance from in-law suite...if you are looking to subsidize your mortgage. This home has had many updates over the years such as windows and exterior doors, an updated main floor 4 pc bathroom and natural gas furnace. The rear yard is a peaceful oasis of perennial landscaping, mature trees, gazebo, deck, and shed. PLUS an oversized detached double-car garage with hydro and workbenches. Walking distance to Public transit, Parkdale Veterans splash pad/park, Cascade park, and conveniently located to all amenities Belleville has to offer.
Details
- Property type
- Detached · Residential Freehold
- Bedrooms
- 4
- Bathrooms
- 2
- Living area
- 700-1100 sq ft
- Lot
- 60 × 114.7 Feet
- Style
- Bungalow
- Heating
- Forced Air · Gas
- Cooling
- Central Air
- Sewer / septic
- Sewer
- Basement
- Full, Finished, Separate Entrance
- Garage
- Detached
- Parking total
- 6
- Taxes
- $4,304 (2026)
Rooms
| Room | Level | Size | Notes |
|---|---|---|---|
| Foyer | Main | 13' 1" × 13' 11" | |
| Living Room | Main | 18' 10" × 13' 10" | |
| Dining Room | Main | 10' 4" × 8' 1" | |
| Kitchen | Main | 10' 7" × 8' 1" | |
| Bedroom | Main | 12' 1" × 10' 2" | |
| Bedroom 2 | Main | 9' 7" × 10' 2" | |
| Bedroom 3 | Main | 9' 6" × 8' 1" | |
| Bathroom | Main | 4' 1" × 8' 1" | |
| Laundry | Basement | 17' 1" × 10' 4" | |
| Family Room | Basement | 10' 11" × 21' 7" | |
| Bathroom | Basement | 4' 1" × 7' | |
| Recreation | Basement | 22' 10" × 10' 8" | |
| Kitchen | Basement | 6' 9" × 10' 1" | |
| Office | Basement | 10' 6" × 16' 4" | |
| Utility Room | Basement | 7' 10" × 5' 4" |
Location
Approximate location, placed by postal code. Postal code data © GeoNames (CC BY 4.0).
Payments on this home
Estimated monthly payment
$2,280
Principal and interest only, using Canadian semi-annual compounding. Taxes, insurance, and CMHC premiums (required under 20% down) are extra. For planning, not a lending commitment.
Listing courtesy of Royal LePage ProAlliance Realty. Listing data provided by the originating real estate board via PropTx Amplify Syndication.
The trademarks REALTOR®, REALTORS®, and the REALTOR® logo are controlled by The Canadian Real Estate Association (CREA) and identify real estate professionals who are members of CREA. The trademarks MLS®, Multiple Listing Service® and the associated logos are owned by CREA and identify the quality of services provided by real estate professionals who are members of CREA.
The information provided herein must only be used by consumers that have a bona fide interest in the purchase, sale or lease of real estate and may not be used for any commercial purpose or any other purpose.
Information is deemed reliable but not guaranteed accurate. Room measurements are deemed reliable but not guaranteed.