


36 photos
26 Evans Drive, Kawartha Lakes, ON K0M 1N0
Somerville · Kawartha Lakes · K0M 1N0
$3,800 /month
About this property
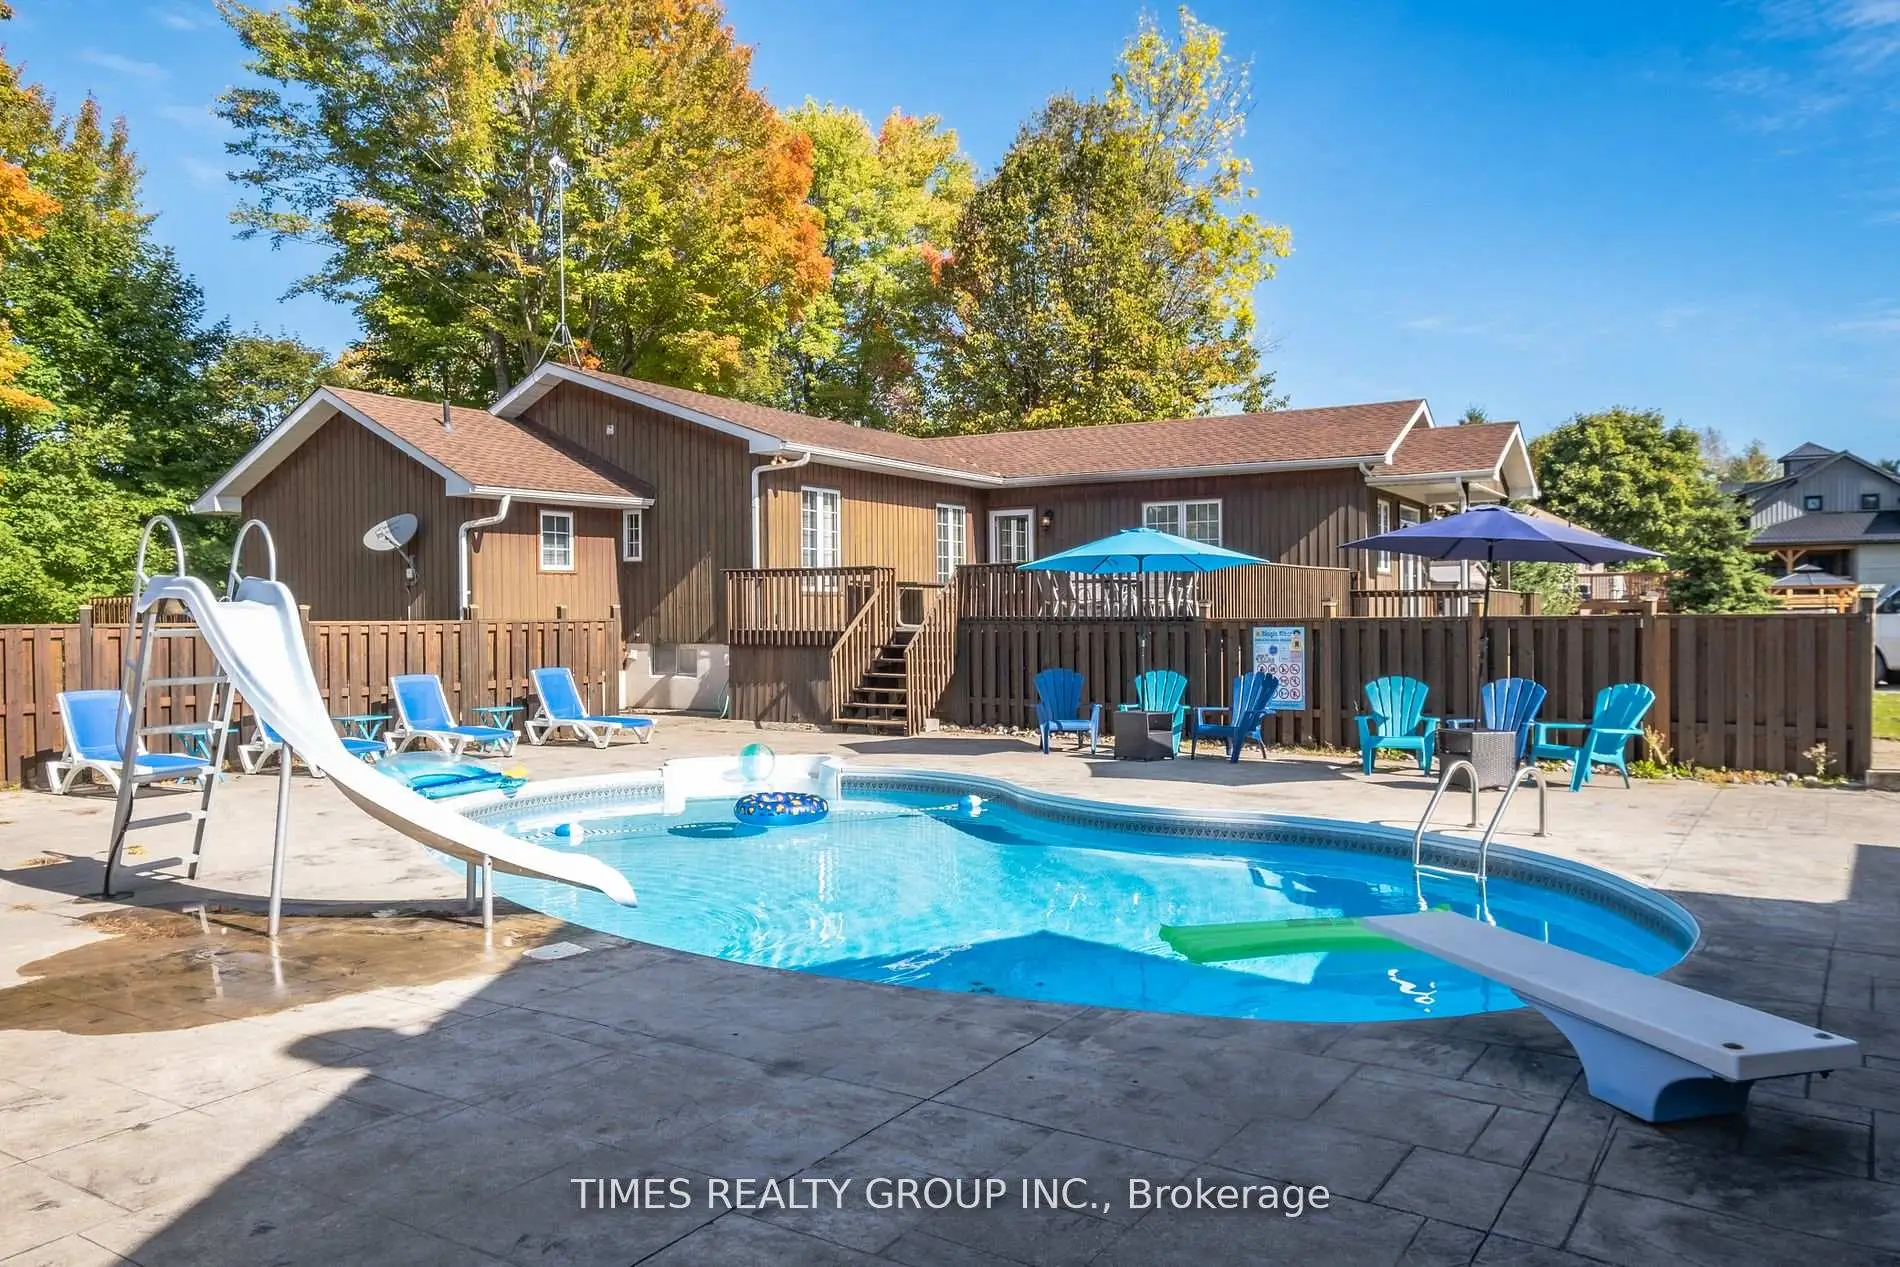
Enjoy the very private, family-oriented community of one of the prestigious neighbourhoods of Fenelon Falls. 7 minutes to downtown Fenelon Falls with its Trent System Waterways docks, marina, golf club, sandy beach park and Highland trails; 30 minutes to Lindsay, 20 minutes to Bobcaygeon. The large front deck leads to a private pool lounge with a heated, in-ground saltwater swimming pool. A huge backyard with a large deck and ground-level patio overlooks the Burnt River. This raised bungalow has 2900 ft of finished space between main and ground levels filled with sunlight and fantastic waterfront views. Seamless open-concept living/gourmet kitchen and dining area perfect for daily life and entertaining. The primary Bedroom is a true private suite with a 4-pc ensuite and enclosed large sitting area. The main family room overlooks beautiful river sites and walks out to the oversized deck. Huge finished basement with 2 walk-outs to private hot tub patio. Ground level with high ceilings features a second family room, wet bar, huge recreation room and 2 more finished separate rooms & a 3-pc washroom, making it ideal and versatile for hosting and entertaining family and friends gatherings.
Details
- Property type
- Detached · Residential Freehold
- Bedrooms
- 5
- Bathrooms
- 3
- Living area
- 2500-3000 sq ft
- Lot
- reversed pie
- Style
- Bungalow-Raised
- Heating
- Forced Air · Propane
- Cooling
- Central Air
- Water
- Drilled Well
- Sewer / septic
- Septic
- Basement
- Finished with Walk-Out, Full, Separate Entrance, Walk-Out, Finished
- Garage
- Detached
- Parking total
- 12
- Pool
- Inground
Rooms
| Room | Level | Size | Notes |
|---|---|---|---|
| Living Room | Main | 22' 9" × 16' 9" | |
| Dining Room | Main | 22' 9" × 16' 9" | |
| Kitchen | Main | 16' 9" × 13' 7" | |
| Family Room | Main | 28' 5" × 12' 6" | |
| Bedroom | Main | 9' 2" × 8' 5" | |
| Bedroom | Main | 11' 5" × 9' 2" | |
| Primary Bedroom | Main | 20' 9" × 12' | |
| Basement | 24' 9" × 16' 9" | ||
| Game Room | Basement | 24' 9" × 16' 9" | |
| Recreation | Basement | 22' 5" × 15' 3" | |
| Bedroom | Basement | 14' 2" × 12' 3" | |
| Bedroom | Basement | 14' 6" × 8' 3" |
Location
Approximate location, placed by postal code. Postal code data © GeoNames (CC BY 4.0).
Payments on this home
Estimated monthly payment
$17
Principal and interest only, using Canadian semi-annual compounding. Taxes, insurance, and CMHC premiums (required under 20% down) are extra. For planning, not a lending commitment.
Listing courtesy of TIMES REALTY GROUP INC.. Listing data provided by the originating real estate board via PropTx Amplify Syndication.
The trademarks REALTOR®, REALTORS®, and the REALTOR® logo are controlled by The Canadian Real Estate Association (CREA) and identify real estate professionals who are members of CREA. The trademarks MLS®, Multiple Listing Service® and the associated logos are owned by CREA and identify the quality of services provided by real estate professionals who are members of CREA.
The information provided herein must only be used by consumers that have a bona fide interest in the purchase, sale or lease of real estate and may not be used for any commercial purpose or any other purpose.
Information is deemed reliable but not guaranteed accurate. Room measurements are deemed reliable but not guaranteed.