


21 photos
26 Bridlewood Lane, Quinte West, ON K8V 6N4
Murray Ward · Quinte West · K8V 6N4
$1,049,000
About this property
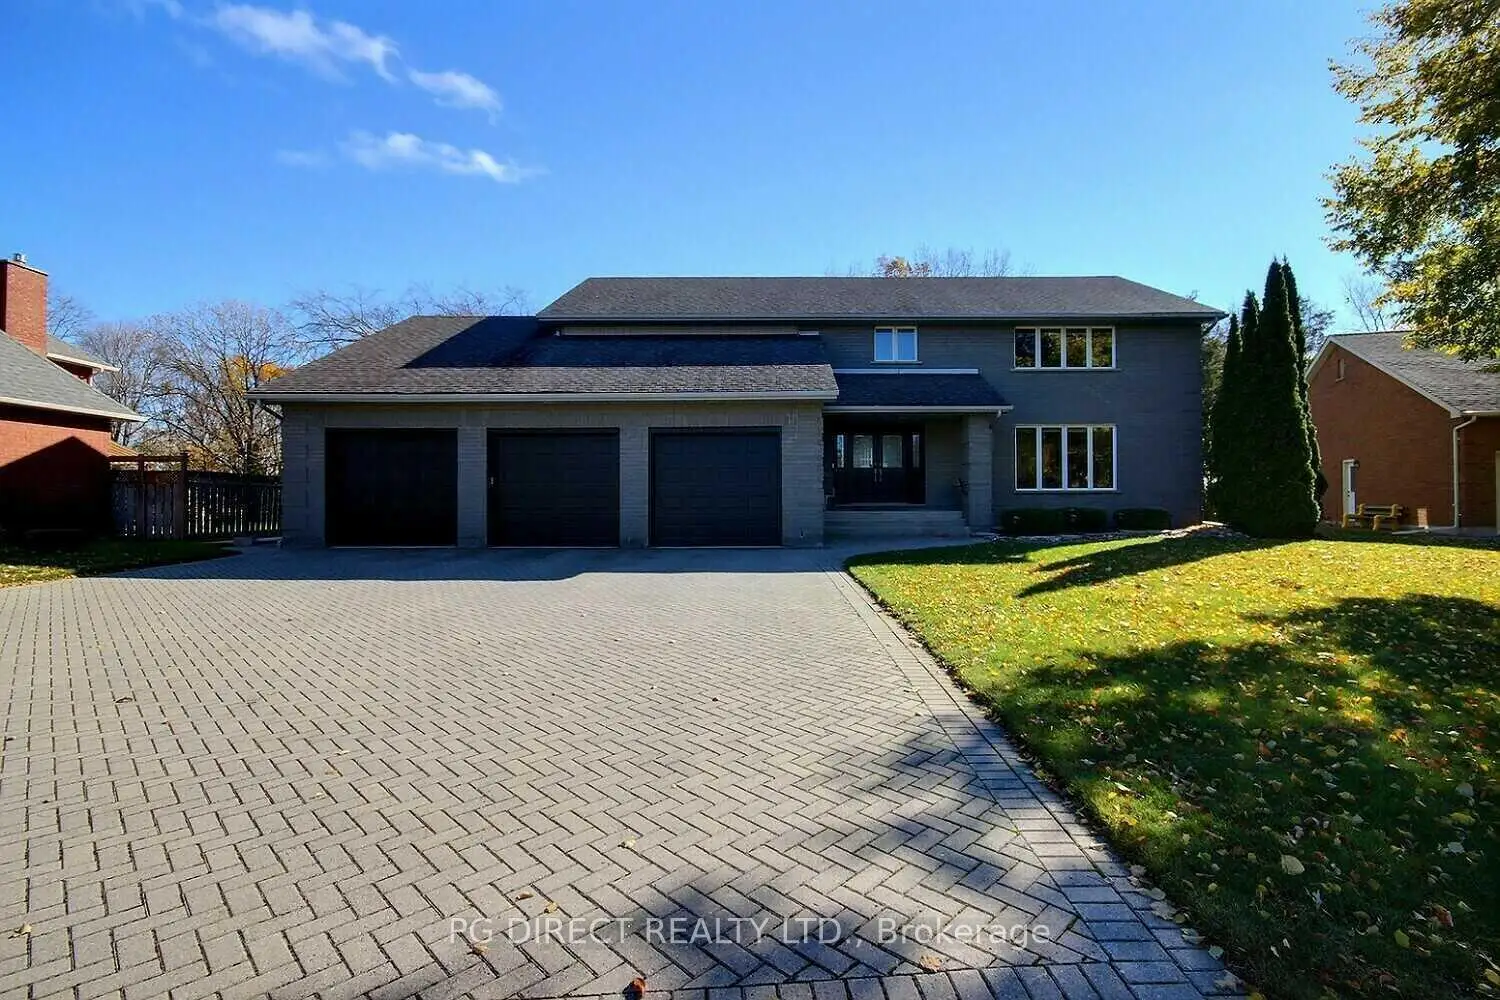
Visit REALTOR website for additional information. Spacious 4-Bedroom + office Home with Ravine Views in Prime Neighbourhood. Welcome to this well designed, custom-built family home offering approximately 3,500 sq. ft. of comfortable, well-planned living space. With 4 bedrooms plus a dedicated office, this home provides the room, flexibility, and flow that growing and multigenerational families truly appreciate. Set on a rare 1.5-width lot, the property features a spacious triple-car garage, including one bay extended double-deep-easily accommodating up to four large vehicles. Perfect for families with multiple vehicles, hobbies, sports gear, or anyone who needs extra space for projects and storage. Inside, the home feels warm and inviting, with large principal rooms and multiple living areas that make everyday life easy and gatherings memorable. The layout includes two full bathrooms and a half bathroom. Upstairs, three of the four bedrooms feature walk-in closets, and two offer full 5-piece ensuites-ideal for privacy, busy mornings, and comfortable family routines. The backyard opens onto a peaceful wooded ravine, offering the rare combination of a wide, usable yard paired with the serenity of nature right behind you. Located in a highly desirable neighborhood known for its family-friendly environment and proximity to schools, parks, shopping, CFB Trenton, and only 10 minutes from the 401, this home offers both a wonderful lifestyle and long-term value. With its generous square footage, exceptional garage space, and unique lot size, it stands out as a special opportunity for families looking for space, comfort, and a welcoming place to call home.
Details
- Property type
- Detached · Residential Freehold
- Bedrooms
- 4
- Bathrooms
- 3
- Living area
- 3500-5000 sq ft
- Lot
- 90.98 × 114.47 Feet
- Style
- 2-Storey
- Heating
- Forced Air · Gas
- Cooling
- Central Air
- Water
- Water System
- Sewer / septic
- Sewer
- Basement
- Partially Finished
- Garage
- Built-In
- Parking total
- 10
- Taxes
- $8,287 (2026)
Rooms
| Room | Level | Size | Notes |
|---|---|---|---|
| Family Room | Main | 14' 7" × 21' 8" | |
| Breakfast | Main | 10' 6" × 10' 11" | |
| Kitchen | Main | 14' 6" × 14' 2" | |
| Dining Room | Main | 15' 2" × 14' 3" | |
| Bathroom | Main | 5' 10" × 4' 7" | |
| Mud Room | Main | 5' 10" × 5' 8" | |
| Foyer | Main | 13' 9" × 9' 1" | |
| Living Room | Main | 20' 4" × 16' 8" | |
| Other | Lower | 13' 8" × 21' 3" | |
| Utility Room | Lower | 6' 7" × 14' 1" | |
| Recreation | Lower | 33' 4" × 14' 2" | |
| Other | Lower | 33' 10" × 16' 9" | |
| Bedroom | Second | 12' 11" × 26' 7" | |
| Bathroom | Second | 9' 7" × 8' 2" | |
| Other | Second | 7' 5" × 6' | |
| Office | Second | 12' 5" × 9' 10" | |
| Laundry | Second | 7' 5" × 7' 7" | |
| Bedroom | Second | 12' 2" × 32' 6" | |
| Bedroom | Second | 14' 5" × 14' 5" | |
| Other | Second | 19' 5" × 34' 11" | |
| Bedroom | Second | 14' × 16' 8" | |
| Bathroom | Second | 13' 10" × 29' 9" | |
| Other | Second | 19' 7" × 19' 2" |
Location
Approximate location, placed by postal code. Postal code data © GeoNames (CC BY 4.0).
Payments on this home
Estimated monthly payment
$4,645
Principal and interest only, using Canadian semi-annual compounding. Taxes, insurance, and CMHC premiums (required under 20% down) are extra. For planning, not a lending commitment.
Listing courtesy of PG DIRECT REALTY LTD.. Listing data provided by the originating real estate board via PropTx Amplify Syndication.
The trademarks REALTOR®, REALTORS®, and the REALTOR® logo are controlled by The Canadian Real Estate Association (CREA) and identify real estate professionals who are members of CREA. The trademarks MLS®, Multiple Listing Service® and the associated logos are owned by CREA and identify the quality of services provided by real estate professionals who are members of CREA.
The information provided herein must only be used by consumers that have a bona fide interest in the purchase, sale or lease of real estate and may not be used for any commercial purpose or any other purpose.
Information is deemed reliable but not guaranteed accurate. Room measurements are deemed reliable but not guaranteed.