
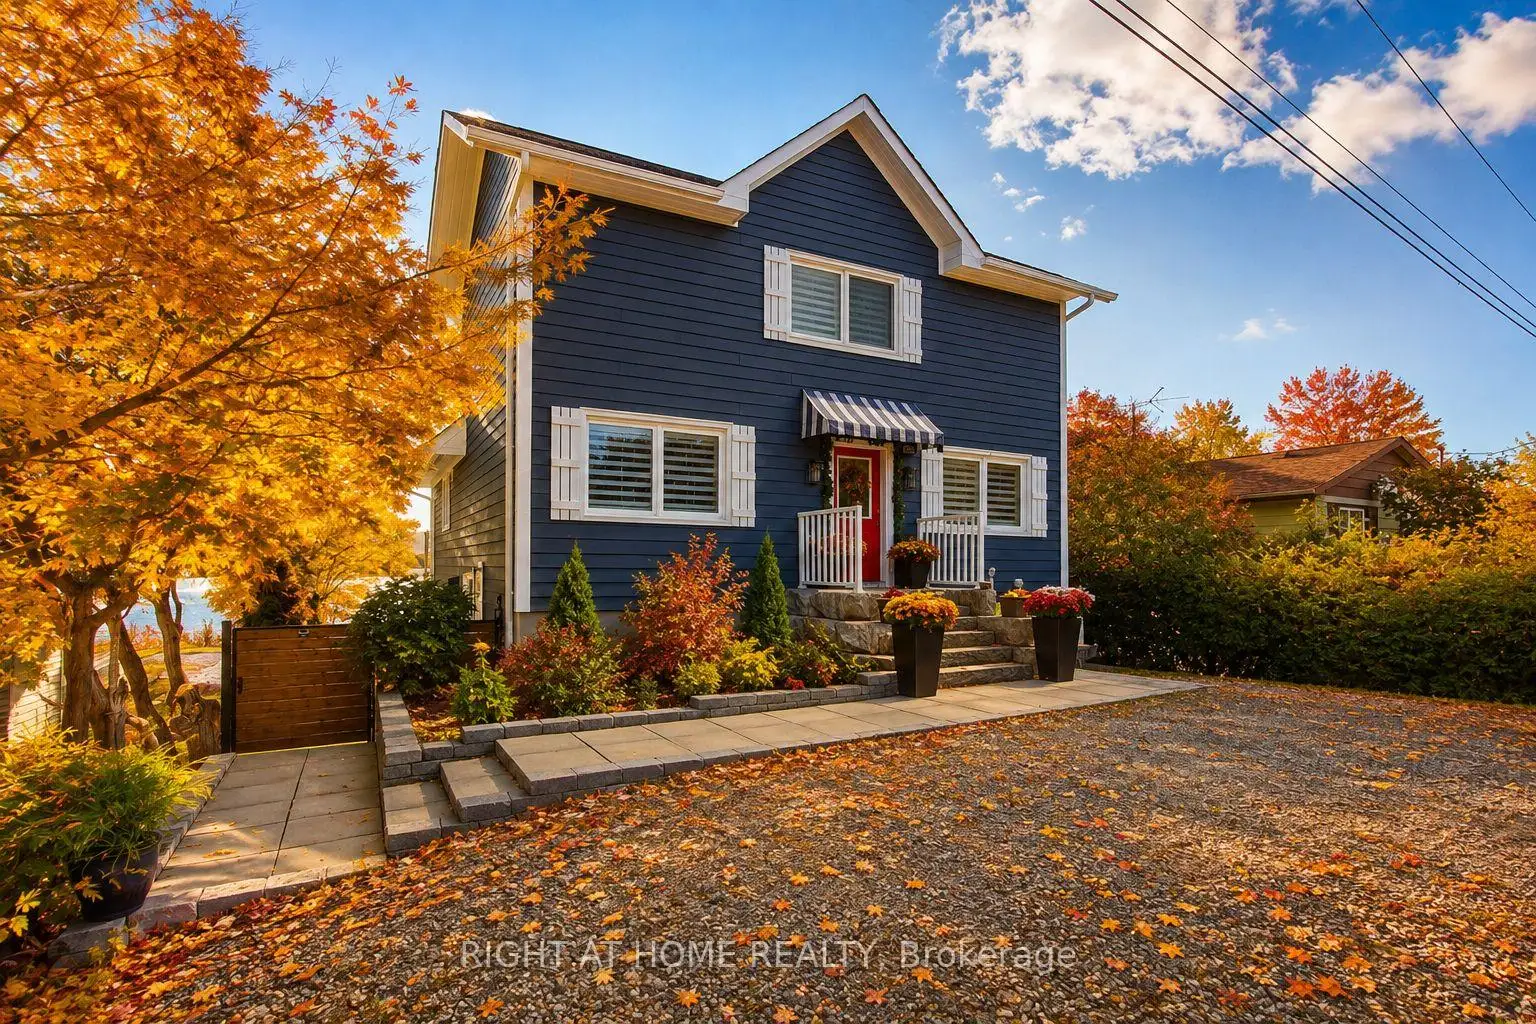


49 photos
26 Beach Road, Kawartha Lakes, ON K0M 2C0
Little Britain · Kawartha Lakes · K0M 2C0
$1,199,900
About this property
Experience year-round waterfront living on beautiful Lake Scugog, connected to the renowned Trent-Severn Waterway. This exceptional custom-built four-season home offers over 2,700 sq. ft. of finished living space, ideally suited for a full-time residence, peaceful retirement retreat, family getaway, or investment property with rental potential.The bright, open-concept interior features soaring vaulted ceilings, exposed beams, engineered hardwood floors, and expansive windows showcasing beautiful lake views. The inviting great room offers a propane fireplace and walkout to a spacious cedar deck, perfect for entertaining or relaxing by the water. The modern kitchen features a large granite island, built-in appliances, and beverage and wine refrigerators. Two bedrooms are conveniently located on the main level. The private loft-style primary retreat offers panoramic water views, a sitting area, and a spa-inspired ensuite with glass shower and soaker tub. The fully finished walk-out lower level provides exceptional flexibility with a recreation/family room, bedroom, bathroom, kitchenette, and direct access to the patio, backyard, and waterfront-ideal for guests or extended family. Built in 2020 with contemporary, energy-efficient materials, this home offers modern comfort and low-maintenance living without the need for costly renovations. High-speed internet makes working remotely convenient. Enjoy boating, fishing, kayaking, swimming, skating, and snowmobiling throughout the seasons. Walking distance to Sand Bar Beach, public boat launch, and playground. Port Perry and Lindsay are nearby for shopping, dining, schools, healthcare, and everyday amenities. Approximately 1.5 hours from the GTA.A rare opportunity to enjoy the peace and beauty of waterfront living while remaining within easy reach of the city.
Details
- Property type
- Detached · Residential Freehold
- Bedrooms
- 4
- Bathrooms
- 3
- Living area
- 1500-2000 sq ft
- Lot
- 50 × 160 Feet
- Year built
- 0-5
- Style
- 1 1/2 Storey
- Heating
- Forced Air · Propane
- Cooling
- Central Air
- Water
- Drilled Well
- Sewer / septic
- Holding Tank
- Basement
- Walk-Out, Finished, Separate Entrance
- Garage
- None
- Parking total
- 5
- Taxes
- $6,077 (2026)
Rooms
| Room | Level | Size | Notes |
|---|---|---|---|
| Living Room | Main | 20' 8" × 15' 1" | |
| Kitchen | Main | 12' 10" × 12' 6" | |
| Dining Room | Main | 12' 10" × 8' 2" | |
| Bedroom | Main | 9' 10" × 11' 10" | |
| Main | 13' 9" × 11' 2" | ||
| Bathroom | Main | 12' 6" × 5' 3" | |
| Foyer | Main | 13' 1" × 4' 7" | |
| Primary Bedroom | Upper | 25' 7" × 19' | |
| Upper | 9' 10" × 9' 2" | ||
| Great Room | Lower | 20' 8" × 13' 9" | |
| Lower | 20' 8" × 14' 9" | ||
| Bedroom 3 | Lower | 8' 10" × 7' 10" | |
| Sitting | Lower | 14' 5" × 7' 10" | |
| Bathroom | Lower | 8' 10" × 6' 11" | |
| Utility Room | Lower | 13' 9" × 12' 10" |
Location
Approximate location, placed by postal code. Postal code data © GeoNames (CC BY 4.0).
Payments on this home
Estimated monthly payment
$5,313
Principal and interest only, using Canadian semi-annual compounding. Taxes, insurance, and CMHC premiums (required under 20% down) are extra. For planning, not a lending commitment.
Listing courtesy of RIGHT AT HOME REALTY. Listing data provided by the originating real estate board via PropTx Amplify Syndication.
The trademarks REALTOR®, REALTORS®, and the REALTOR® logo are controlled by The Canadian Real Estate Association (CREA) and identify real estate professionals who are members of CREA. The trademarks MLS®, Multiple Listing Service® and the associated logos are owned by CREA and identify the quality of services provided by real estate professionals who are members of CREA.
The information provided herein must only be used by consumers that have a bona fide interest in the purchase, sale or lease of real estate and may not be used for any commercial purpose or any other purpose.
Information is deemed reliable but not guaranteed accurate. Room measurements are deemed reliable but not guaranteed.