


23 photos
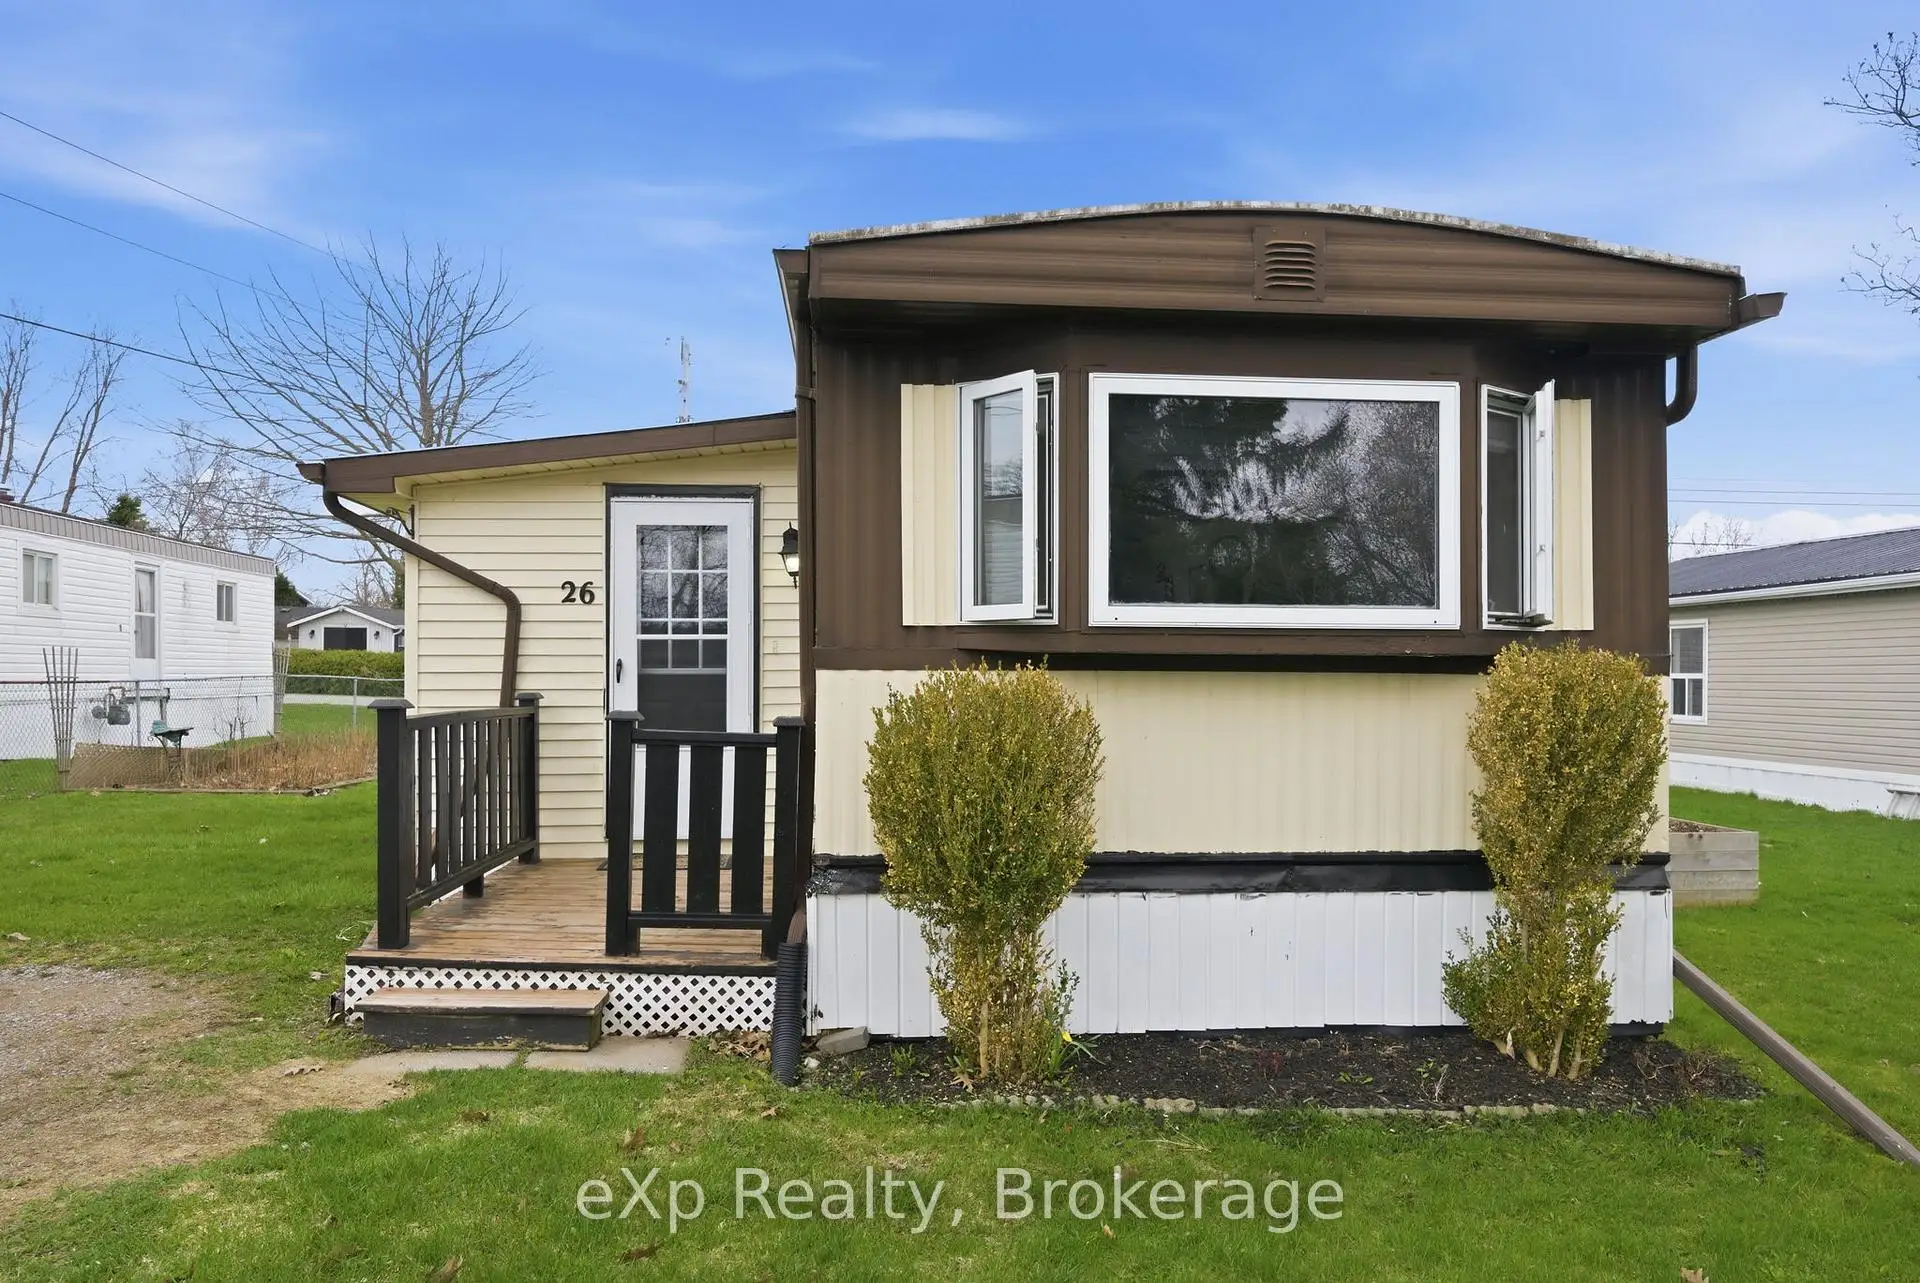
26 Basher Drive, Hamilton Township, ON K9A 0X9
Rural Hamilton · Hamilton Township · K9A 0X9
$215,000
About this property
Discover the charm and convenience of this inviting mobile home, offering a wonderful opportunity to enjoy comfortable living at an affordable price. With a practical layout, cozy living spaces, and everything you need to feel at home, this property is ideal for first-time buyers, down-sizers, retirees, or anyone looking for a simpler, more manageable lifestyle. Enjoy the benefits of a home that is easy to maintain, efficient to heat and care for, and designed to make everyday living comfortable. Whether you're looking to simplify, downsize, or find an affordable place to call your own, this home offers great potential and an opportunity to make it your own. Monthly fees for 2026 include land lease of $680.00, realty taxes of $47.77, and a water surcharge of $45.00, for a total monthly amount of $772.77.
Details
- Property type
- MobileTrailer · Residential Freehold
- Bedrooms
- 2
- Bathrooms
- 1
- Living area
- 700-1100 sq ft
- Style
- 1 Storey/Apt
- Heating
- Forced Air · Gas
- Cooling
- Central Air
- Water
- Comm Well
- Sewer / septic
- Septic
- Basement
- None
- Garage
- None
- Parking total
- 2
- Taxes
- $551 (2025)
Rooms
| Room | Level | Size | Notes |
|---|---|---|---|
| Foyer | Main | 9' 11" × 7' 10" | |
| Kitchen | Main | 13' 2" × 11' 6" | |
| Living Room | Main | 15' 4" × 11' 7" | |
| Bathroom | Main | 7' 1" × 8' 2" | |
| Primary Bedroom | Main | 10' 3" × 11' 7" | |
| Bedroom 2 | Main | 13' 3" × 8' 2" |
Location
Approximate location, placed by postal code. Postal code data © GeoNames (CC BY 4.0).
Payments on this home
Estimated monthly payment
$952
Principal and interest only, using Canadian semi-annual compounding. Taxes, insurance, and CMHC premiums (required under 20% down) are extra. For planning, not a lending commitment.
Listing courtesy of eXp Realty, Brokerage. Listing data provided by the originating real estate board via PropTx Amplify Syndication.
The trademarks REALTOR®, REALTORS®, and the REALTOR® logo are controlled by The Canadian Real Estate Association (CREA) and identify real estate professionals who are members of CREA. The trademarks MLS®, Multiple Listing Service® and the associated logos are owned by CREA and identify the quality of services provided by real estate professionals who are members of CREA.
The information provided herein must only be used by consumers that have a bona fide interest in the purchase, sale or lease of real estate and may not be used for any commercial purpose or any other purpose.
Information is deemed reliable but not guaranteed accurate. Room measurements are deemed reliable but not guaranteed.