
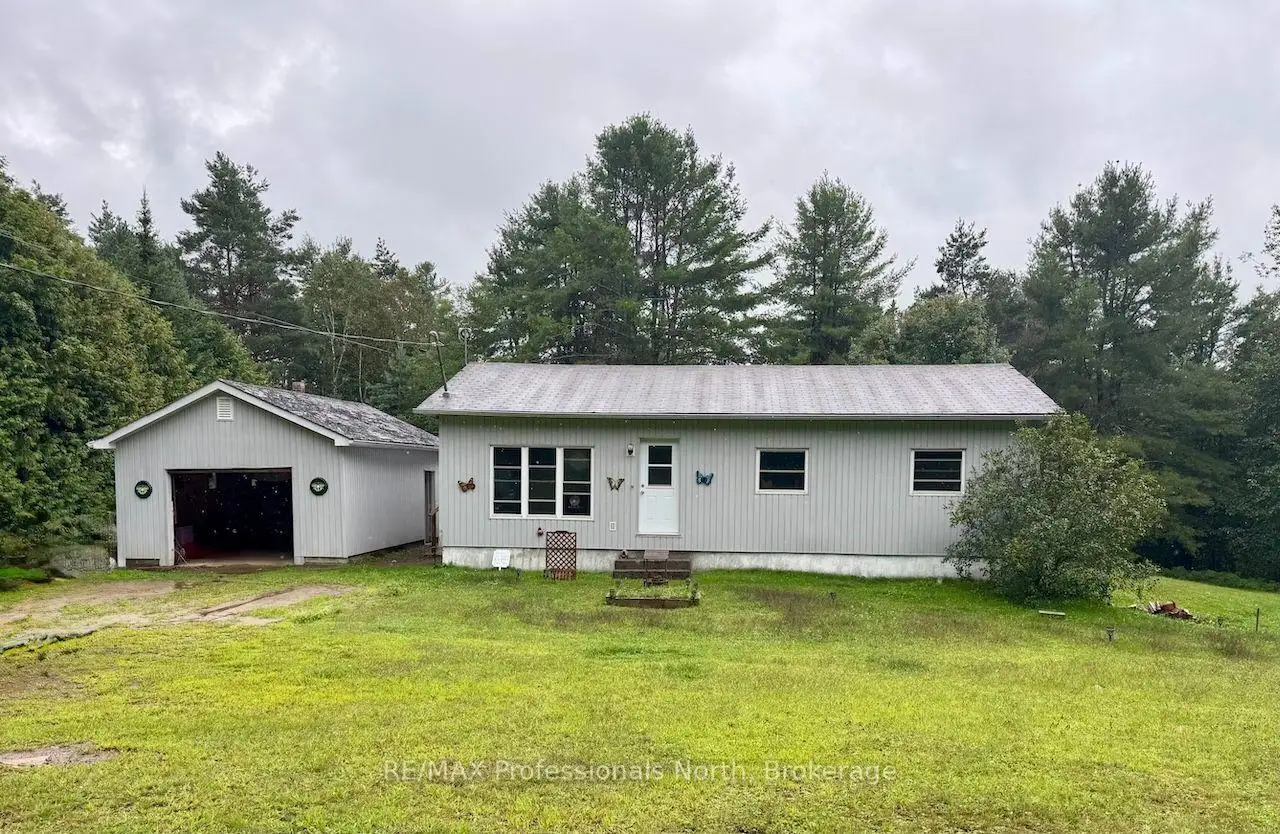


28 photos
2584 Contau Lake Road, Highlands East, ON K0M 1R0
Glamorgan · Highlands East · K0M 1R0
$269,900
About this property
A great opportunity for first-time buyers, retirees, or anyone looking for a private property with room to grow. Set on just under 2 acres, this 2+1 bedroom bungalow offers a peaceful setting with plenty of privacy and potential. The home is ready for some updating, making it an ideal opportunity to bring your own style and ideas to life. The practical bungalow layout offers comfortable living with the added benefit of a partially finished walkout basement, providing additional space and plenty of potential for future finishing. A detached garage offers convenient storage and workspace, while the spacious lot provides room to enjoy the outdoors, garden, or simply relax and take in the peaceful surroundings. Located on a year-round municipal road close to the hamlet of Gooderham. Whether you're searching for an affordable starter home, a comfortable retirement property, or an opportunity to build equity through updates, this property is full of possibilities and well worth a look!! Bring your ideas and make this your own!!
Details
- Property type
- Rural Residential · Residential Freehold
- Bedrooms
- 3
- Bathrooms
- 1
- Living area
- 700-1100 sq ft
- Lot
- 179 × 426 Feet
- Year built
- 31-50
- Style
- Bungalow
- Heating
- Other · Electric
- Cooling
- None
- Water
- Drilled Well
- Sewer / septic
- Septic
- Basement
- Separate Entrance, Full, Development Potential, Walk-Out, Partially Finished
- Garage
- Detached
- Parking total
- 4
- Taxes
- $1,594 (2025)
Rooms
| Room | Level | Size | Notes |
|---|---|---|---|
| Bathroom | Main | 8' × 8' | |
| Kitchen | Main | 16' 5" × 11' 6" | |
| Primary Bedroom | Main | 11' 9" × 11' | |
| Bedroom 2 | Main | 9' 3" × 9' 9" | |
| Dining Room | Main | 10' 2" × 11' | |
| Living Room | Main | 16' 4" × 11' | |
| Sitting | Basement | 9' 8" × 9' 5" | |
| Utility Room | Basement | 9' 2" × 7' 8" | |
| Mud Room | Basement | 8' 6" × 22' 2" | |
| Bedroom 3 | Basement | 9' 2" × 8' 10" |
Location
Approximate location, placed by postal code. Postal code data © GeoNames (CC BY 4.0).
Payments on this home
Estimated monthly payment
$1,195
Principal and interest only, using Canadian semi-annual compounding. Taxes, insurance, and CMHC premiums (required under 20% down) are extra. For planning, not a lending commitment.
Listing courtesy of RE/MAX Professionals North. Listing data provided by the originating real estate board via PropTx Amplify Syndication.
The trademarks REALTOR®, REALTORS®, and the REALTOR® logo are controlled by The Canadian Real Estate Association (CREA) and identify real estate professionals who are members of CREA. The trademarks MLS®, Multiple Listing Service® and the associated logos are owned by CREA and identify the quality of services provided by real estate professionals who are members of CREA.
The information provided herein must only be used by consumers that have a bona fide interest in the purchase, sale or lease of real estate and may not be used for any commercial purpose or any other purpose.
Information is deemed reliable but not guaranteed accurate. Room measurements are deemed reliable but not guaranteed.