

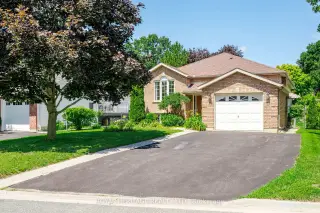


100 photos
258 Franmor Drive, Peterborough, ON K9H 7M3
Ashburnham Ward 4 · Peterborough · K9H 7M3
$714,900
About this property
Spacious and Bright 5-Bedroom 3-Bathroom Raised Bungalow, including a Self-Contained Legal Accessory 2-Bedroom Apartment with Gas Fireplace. Great Home for Families, Investors or Multi-Generational Living. In a Quiet Area in Peterborough's Desirable East End. Private Backyard Oasis with Perennial Gardens and Heated Inground Pool. Pool Robot Vacuum New September 2026, Pool Pump 2025. New Upper Deck September 2026 (approved and permit closed). Close to Parks, Trent Canal, Otonabee River, Peterborough Golf and Country Club, Rotary Walking/Biking Trails, and Trent University. Near School, Public, and Trent Express Bus Routes.
Details
- Property type
- Detached · Residential Freehold
- Bedrooms
- 5
- Bathrooms
- 3
- Living area
- 1500-2000 sq ft
- Lot
- 49.29 × 127.97 Feet
- Style
- Bungalow-Raised
- Heating
- Forced Air · Gas
- Cooling
- Central Air
- Sewer / septic
- Sewer
- Basement
- Apartment, Separate Entrance
- Garage
- Attached
- Parking total
- 5
- Pool
- Inground
- Taxes
- $7,085 (2026)
Rooms
| Room | Level | Size | Notes |
|---|---|---|---|
| Living Room | Main | 16' × 11' | |
| Dining Room | Main | 10' 11" × 9' 2" | |
| Kitchen | Main | 10' 8" × 8' 10" | |
| Breakfast | Main | 10' 8" × 10' 1" | |
| Family Room | Main | 15' 7" × 11' 8" | |
| Primary Bedroom | Main | 13' 10" × 12' 1" | |
| Bedroom 2 | Main | 13' 4" × 10' 4" | |
| Bedroom 3 | Main | 13' 3" × 10' 3" | |
| Bathroom | Main | 8' 6" × 4' 11" | |
| Bathroom | Main | 6' 2" × 3' 9" | |
| Living Room | Basement | 21' 8" × 12' | |
| Dining Room | Basement | 14' 6" × 9' 3" | |
| Kitchen | Basement | 12' 2" × 8' 4" | |
| Bedroom | Basement | 15' 8" × 13' 2" | |
| Bedroom | Basement | 15' 8" × 10' 3" | |
| Bathroom | Basement | 8' × 7' 1" | |
| Mud Room | Basement | 13' 7" × 9' 6" | |
| Utility Room | Basement | 9' 5" × 6' |
Location
Approximate location, placed by postal code. Postal code data © GeoNames (CC BY 4.0).
Payments on this home
Estimated monthly payment
$3,165
Principal and interest only, using Canadian semi-annual compounding. Taxes, insurance, and CMHC premiums (required under 20% down) are extra. For planning, not a lending commitment.
Listing courtesy of ROYAL HERITAGE REALTY LTD.. Listing data provided by the originating real estate board via PropTx Amplify Syndication.
The trademarks REALTOR®, REALTORS®, and the REALTOR® logo are controlled by The Canadian Real Estate Association (CREA) and identify real estate professionals who are members of CREA. The trademarks MLS®, Multiple Listing Service® and the associated logos are owned by CREA and identify the quality of services provided by real estate professionals who are members of CREA.
The information provided herein must only be used by consumers that have a bona fide interest in the purchase, sale or lease of real estate and may not be used for any commercial purpose or any other purpose.
Information is deemed reliable but not guaranteed accurate. Room measurements are deemed reliable but not guaranteed.