
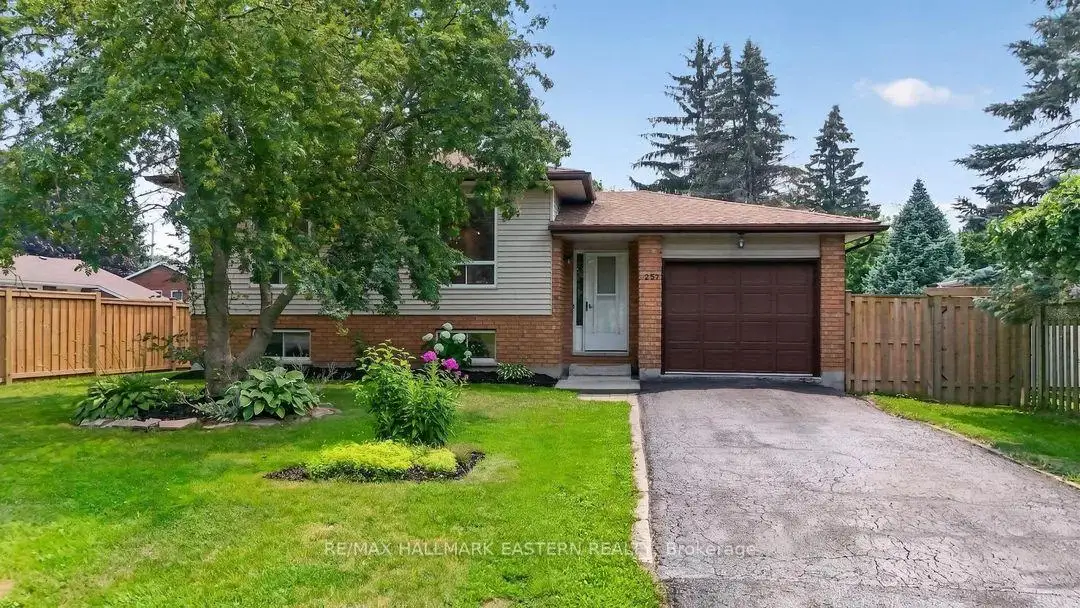


38 photos
257 White Street, Cobourg, ON K9A 5B8
Cobourg · Cobourg · K9A 5B8
$620,000
About this property
Welcome to this beautifully updated 3 plus 1 bedroom bungalow, ideally situated on a quiet street on the outskirts of Cobourg, offering a peaceful country feel while remaining just minutes from every convenience. The bright and inviting main level showcases a stunning brand-new kitchen, professionally installed last month, featuring stylish new cabinetry, elegant quartz countertops, and engineered hardwood flooring throughout. The fully finished lower level offers a spacious rec room, a fourth bedroom, and new vinyl click flooring, providing the perfect space for family living, guests, or a home office. Step outside to enjoy the lovely private backyard, ideal for relaxing or entertaining. Commuters will appreciate the quick access to Highway 401, while fine dining, shopping, and Cobourg's vibrant downtown are only a five-minute drive away. Spend your summers enjoying Cobourg's sandy beach and beautiful waterfront, a destination loved by visitors from across Ontario. Town sewer on the street and available for hook-up!! This move-in-ready home truly offers the perfect blend of modern updates, comfort, and location.
Details
- Property type
- Detached · Residential Freehold
- Bedrooms
- 4
- Bathrooms
- 1
- Living area
- 1100-1500 sq ft
- Lot
- 63.1 X 128.57 X 62.76 X 121.53
- Year built
- 31-50
- Style
- Sidesplit 3
- Heating
- Forced Air · Gas
- Cooling
- Central Air
- Sewer / septic
- Septic
- Basement
- Finished
- Garage
- Attached
- Parking total
- 5
- Taxes
- $4,366 (2026)
Rooms
| Room | Level | Size | Notes |
|---|---|---|---|
| Foyer | Main | 6' 2" × 17' 11" | |
| Living Room | Main | 10' 11" × 12' 9" | |
| Dining Room | Main | 11' 7" × 9' 4" | |
| Kitchen | Main | 11' 1" × 12' 10" | |
| Bathroom | Main | 11' 1" × 5' 11" | |
| Primary Bedroom | Main | 11' 3" × 12' 3" | |
| Bedroom | Main | 11' 4" × 8' 10" | |
| Bedroom 2 | Main | 7' 10" × 12' 8" | |
| Recreation | Lower | 10' 6" × 23' 6" | |
| Other | Basement | 10' 9" × 13' | |
| Bedroom | Lower | 10' 7" × 12' |
Location
Approximate location, placed by postal code. Postal code data © GeoNames (CC BY 4.0).
Payments on this home
Estimated monthly payment
$2,745
Principal and interest only, using Canadian semi-annual compounding. Taxes, insurance, and CMHC premiums (required under 20% down) are extra. For planning, not a lending commitment.
Listing courtesy of RE/MAX HALLMARK EASTERN REALTY. Listing data provided by the originating real estate board via PropTx Amplify Syndication.
The trademarks REALTOR®, REALTORS®, and the REALTOR® logo are controlled by The Canadian Real Estate Association (CREA) and identify real estate professionals who are members of CREA. The trademarks MLS®, Multiple Listing Service® and the associated logos are owned by CREA and identify the quality of services provided by real estate professionals who are members of CREA.
The information provided herein must only be used by consumers that have a bona fide interest in the purchase, sale or lease of real estate and may not be used for any commercial purpose or any other purpose.
Information is deemed reliable but not guaranteed accurate. Room measurements are deemed reliable but not guaranteed.