


13 photos
256 George Street 2 "The Courtroom", Cobourg, ON K9A 3L6
Cobourg · Cobourg · K9A 3L6
$2,100 /month
About this property
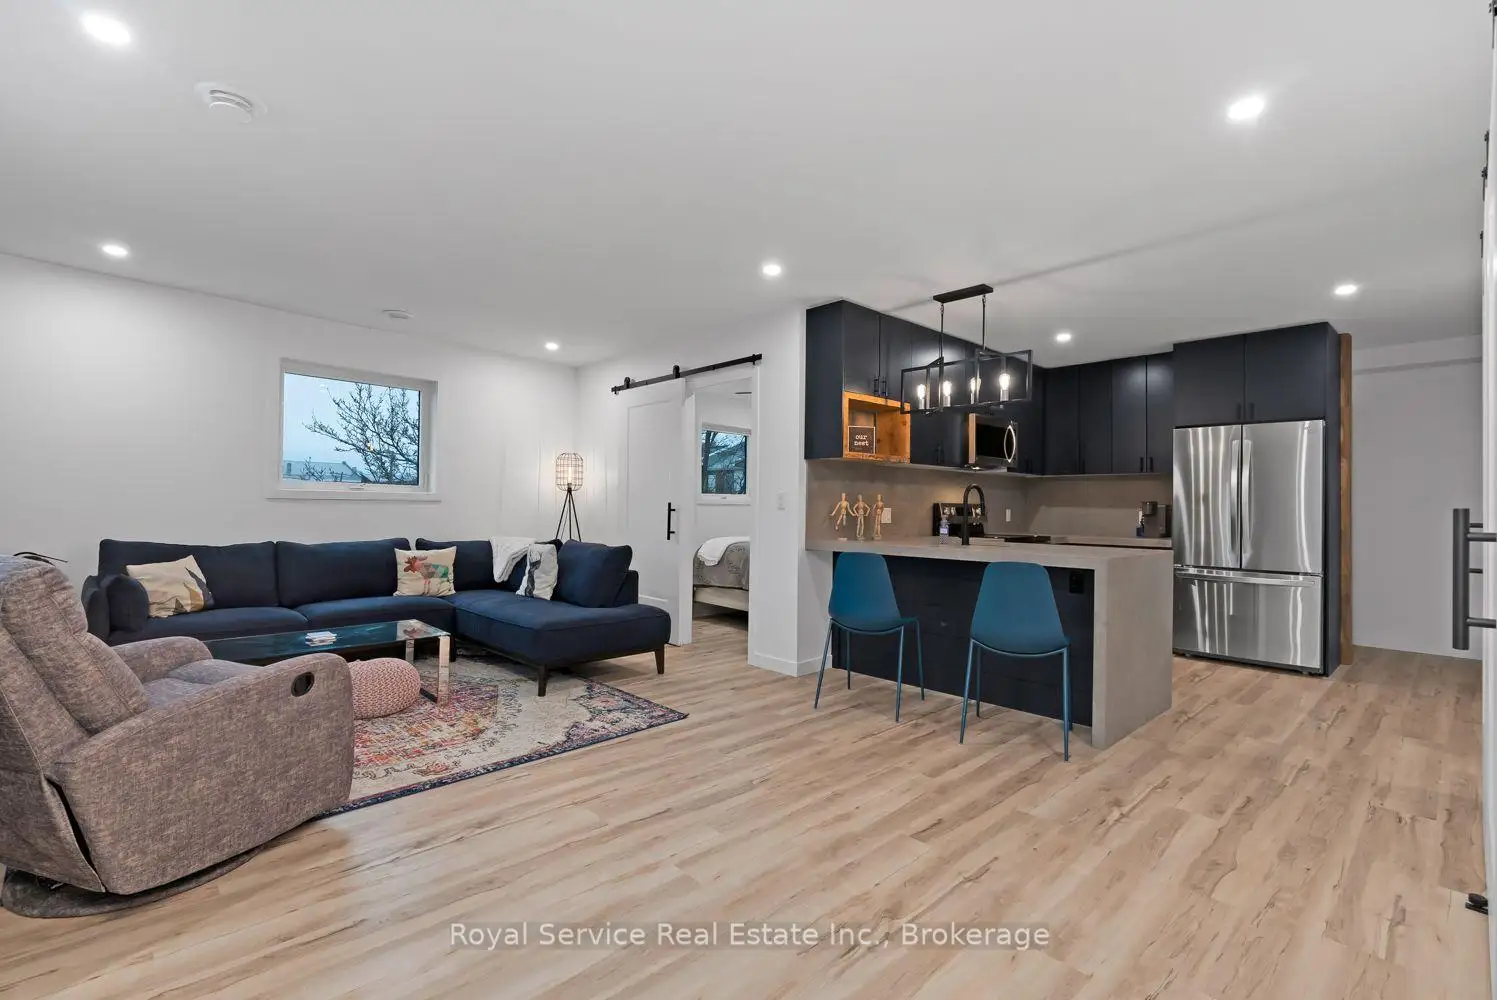
Welcome to "The Courtroom" - boutique downtown Cobourg living for $2,100/month, including heat, air conditioning, hydro and water! This beautifully renovated one-bedroom apartment combines distinctive design, modern conveniences and a walkable downtown location. The open-concept kitchen and living area features striking dark cabinetry, extended upper cabinets, quartz countertops with a waterfall-edge breakfast bar, under mount sink, stainless steel appliances including a dishwasher, and sleek black hardware. Warm reclaimed wood accents add personality throughout, from the custom built-in shelving to the welcoming entryway bench with convenient hooks and closet storage. The spacious bedroom features a walk-in closet and ceiling fan, while the contemporary four-piece bathroom showcases beautiful tile work and modern finishes. Sliding barn-style doors, in-suite laundry and privacy-enhancing, energy-efficient window film add to the thoughtful design. Step outside and enjoy downtown Cobourg's shops, restaurants, cafes and beautiful waterfront, all within walking distance. With just one other residential suite on the second floor and a law office below, "The Courtroom" offers a distinctive downtown living experience. No on-site parking is included; inquire about nearby municipal parking options. View the virtual tour and book your private showing!
Details
- Property type
- Condo Apartment · Residential Condo & Other
- Bedrooms
- 1
- Bathrooms
- 1
- Living area
- 800-899 sq ft
- Style
- Apartment
- Heating
- Forced Air · Gas
- Cooling
- Central Air
- Basement
- None
- Garage
- None
- Parking total
- 0
Rooms
| Room | Level | Size | Notes |
|---|---|---|---|
| Foyer | Flat | 9' 10" × 8' 2" | |
| Living Room | Flat | 19' 8" × 16' 5" | |
| Kitchen | Flat | 14' 9" × 16' 5" | |
| Primary Bedroom | Flat | 11' 6" × 9' 10" | |
| Laundry | Flat | 3' 3" × 2' 6" |
Location
Approximate location, placed by postal code. Postal code data © GeoNames (CC BY 4.0).
Payments on this home
Estimated monthly payment
$9
Principal and interest only, using Canadian semi-annual compounding. Taxes, insurance, and CMHC premiums (required under 20% down) are extra. For planning, not a lending commitment.
Listing courtesy of Royal Service Real Estate Inc.. Listing data provided by the originating real estate board via PropTx Amplify Syndication.
The trademarks REALTOR®, REALTORS®, and the REALTOR® logo are controlled by The Canadian Real Estate Association (CREA) and identify real estate professionals who are members of CREA. The trademarks MLS®, Multiple Listing Service® and the associated logos are owned by CREA and identify the quality of services provided by real estate professionals who are members of CREA.
The information provided herein must only be used by consumers that have a bona fide interest in the purchase, sale or lease of real estate and may not be used for any commercial purpose or any other purpose.
Information is deemed reliable but not guaranteed accurate. Room measurements are deemed reliable but not guaranteed.