
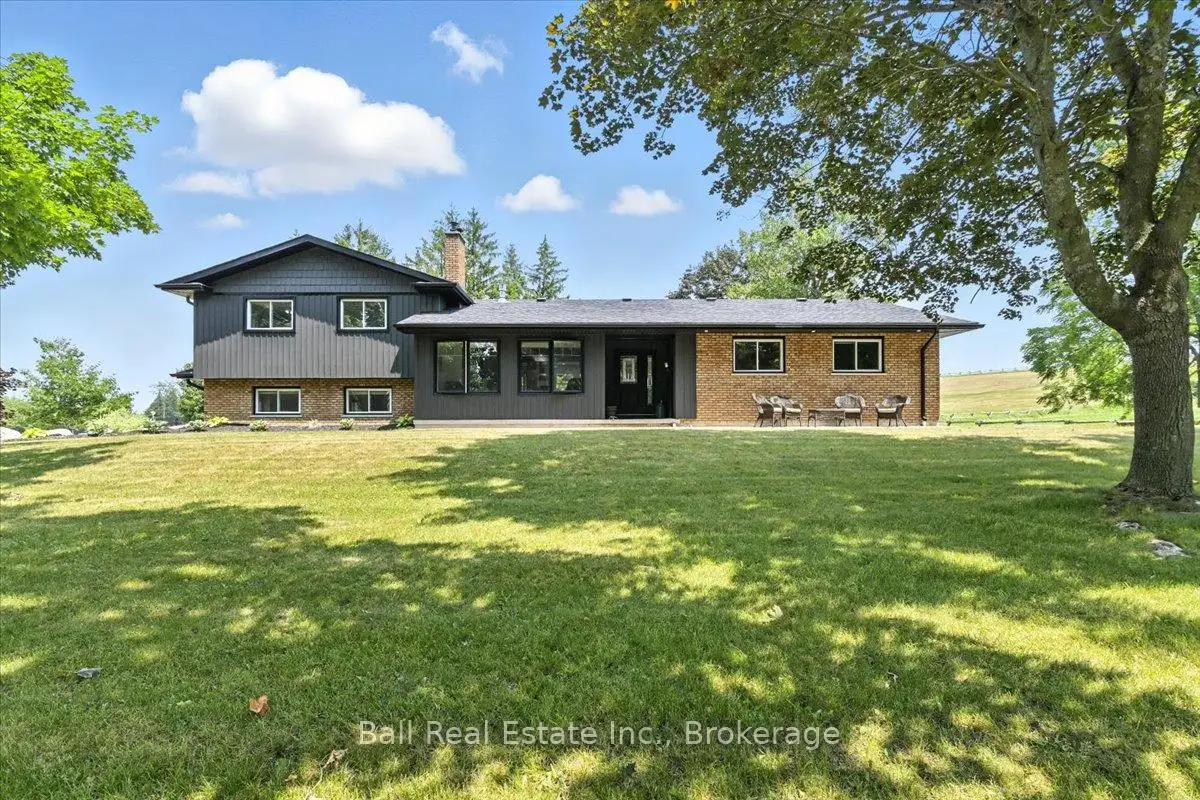


67 photos
2547 Borland Line N, Otonabee-South Monaghan, ON K0H 2H0
Otonabee-South Monaghan · Otonabee-South Monaghan · K0H 2H0
$1,699,000
About this property
Welcome to 2547 Borland Line. An exceptional 99 acre country estate featuring manicured grounds with rolling hills and breathtaking views in a truly private setting. This updated 3+1 bedroom home offers comfortable year round living while embracing the beauty of rural life. Equestrian enthusiasts will appreciate the well equipped barn complete with stalls, water, hydro and heat. A serene pond, charming covered bridge, and picturesque landscape create a setting that feels like a private retreat. Whether your a full time farmer, hobby farmer, horse lover, or simply seeking peace and privacy, this remarkable property delivers endless possibilities. Situated on a quiet dead end road, this one-of-a-kind estate offers the perfect blend of productivity, recreation, and country charm, all within 15mins to Peterborough.
Details
- Property type
- Farm · Residential Freehold
- Bedrooms
- 4
- Bathrooms
- 3
- Living area
- 2000-2500 sq ft
- Lot
- 1947.42 × 2213.42 Feet
- Year built
- 31-50
- Style
- Sidesplit
- Heating
- Radiant · Other
- Water
- Dug Well
- Sewer / septic
- Septic
- Basement
- Finished with Walk-Out, Separate Entrance
- Garage
- Attached
- Parking total
- 13
- Taxes
- $4,373 (2026)
Rooms
| Room | Level | Size | Notes |
|---|---|---|---|
| Family Room | Main | 15' 3" × 21' 8" | |
| Bedroom | Main | 11' 11" × 11' 9" | |
| Kitchen | Second | 9' 4" × 16' 6" | |
| Living Room | Second | 21' 7" × 24' 1" | |
| Foyer | Second | 7' 4" × 9' 8" | |
| Library | Second | 7' 10" × 9' 1" | |
| Other | Second | 12' 2" × 13' 7" | |
| Bedroom 2 | Third | 13' 5" × 10' 3" | |
| Bedroom 3 | Third | 9' 10" × 10' 1" | |
| Primary Bedroom | Third | 13' 3" × 13' 7" | |
| Utility Room | Basement | 5' 10" × 23' 3" | |
| Other | Basement | 24' 8" × 14' 5" | |
| Other | Basement | 11' 3" × 13' 9" |
Location
Approximate location, placed by postal code. Postal code data © GeoNames (CC BY 4.0).
Payments on this home
Estimated monthly payment
$7,523
Principal and interest only, using Canadian semi-annual compounding. Taxes, insurance, and CMHC premiums (required under 20% down) are extra. For planning, not a lending commitment.
Listing courtesy of Ball Real Estate Inc.. Listing data provided by the originating real estate board via PropTx Amplify Syndication.
The trademarks REALTOR®, REALTORS®, and the REALTOR® logo are controlled by The Canadian Real Estate Association (CREA) and identify real estate professionals who are members of CREA. The trademarks MLS®, Multiple Listing Service® and the associated logos are owned by CREA and identify the quality of services provided by real estate professionals who are members of CREA.
The information provided herein must only be used by consumers that have a bona fide interest in the purchase, sale or lease of real estate and may not be used for any commercial purpose or any other purpose.
Information is deemed reliable but not guaranteed accurate. Room measurements are deemed reliable but not guaranteed.