


91 photos
254 Airport Road, Quinte West, ON K0K 3E0
Sidney Ward · Quinte West · K0K 3E0
$900,000
About this property
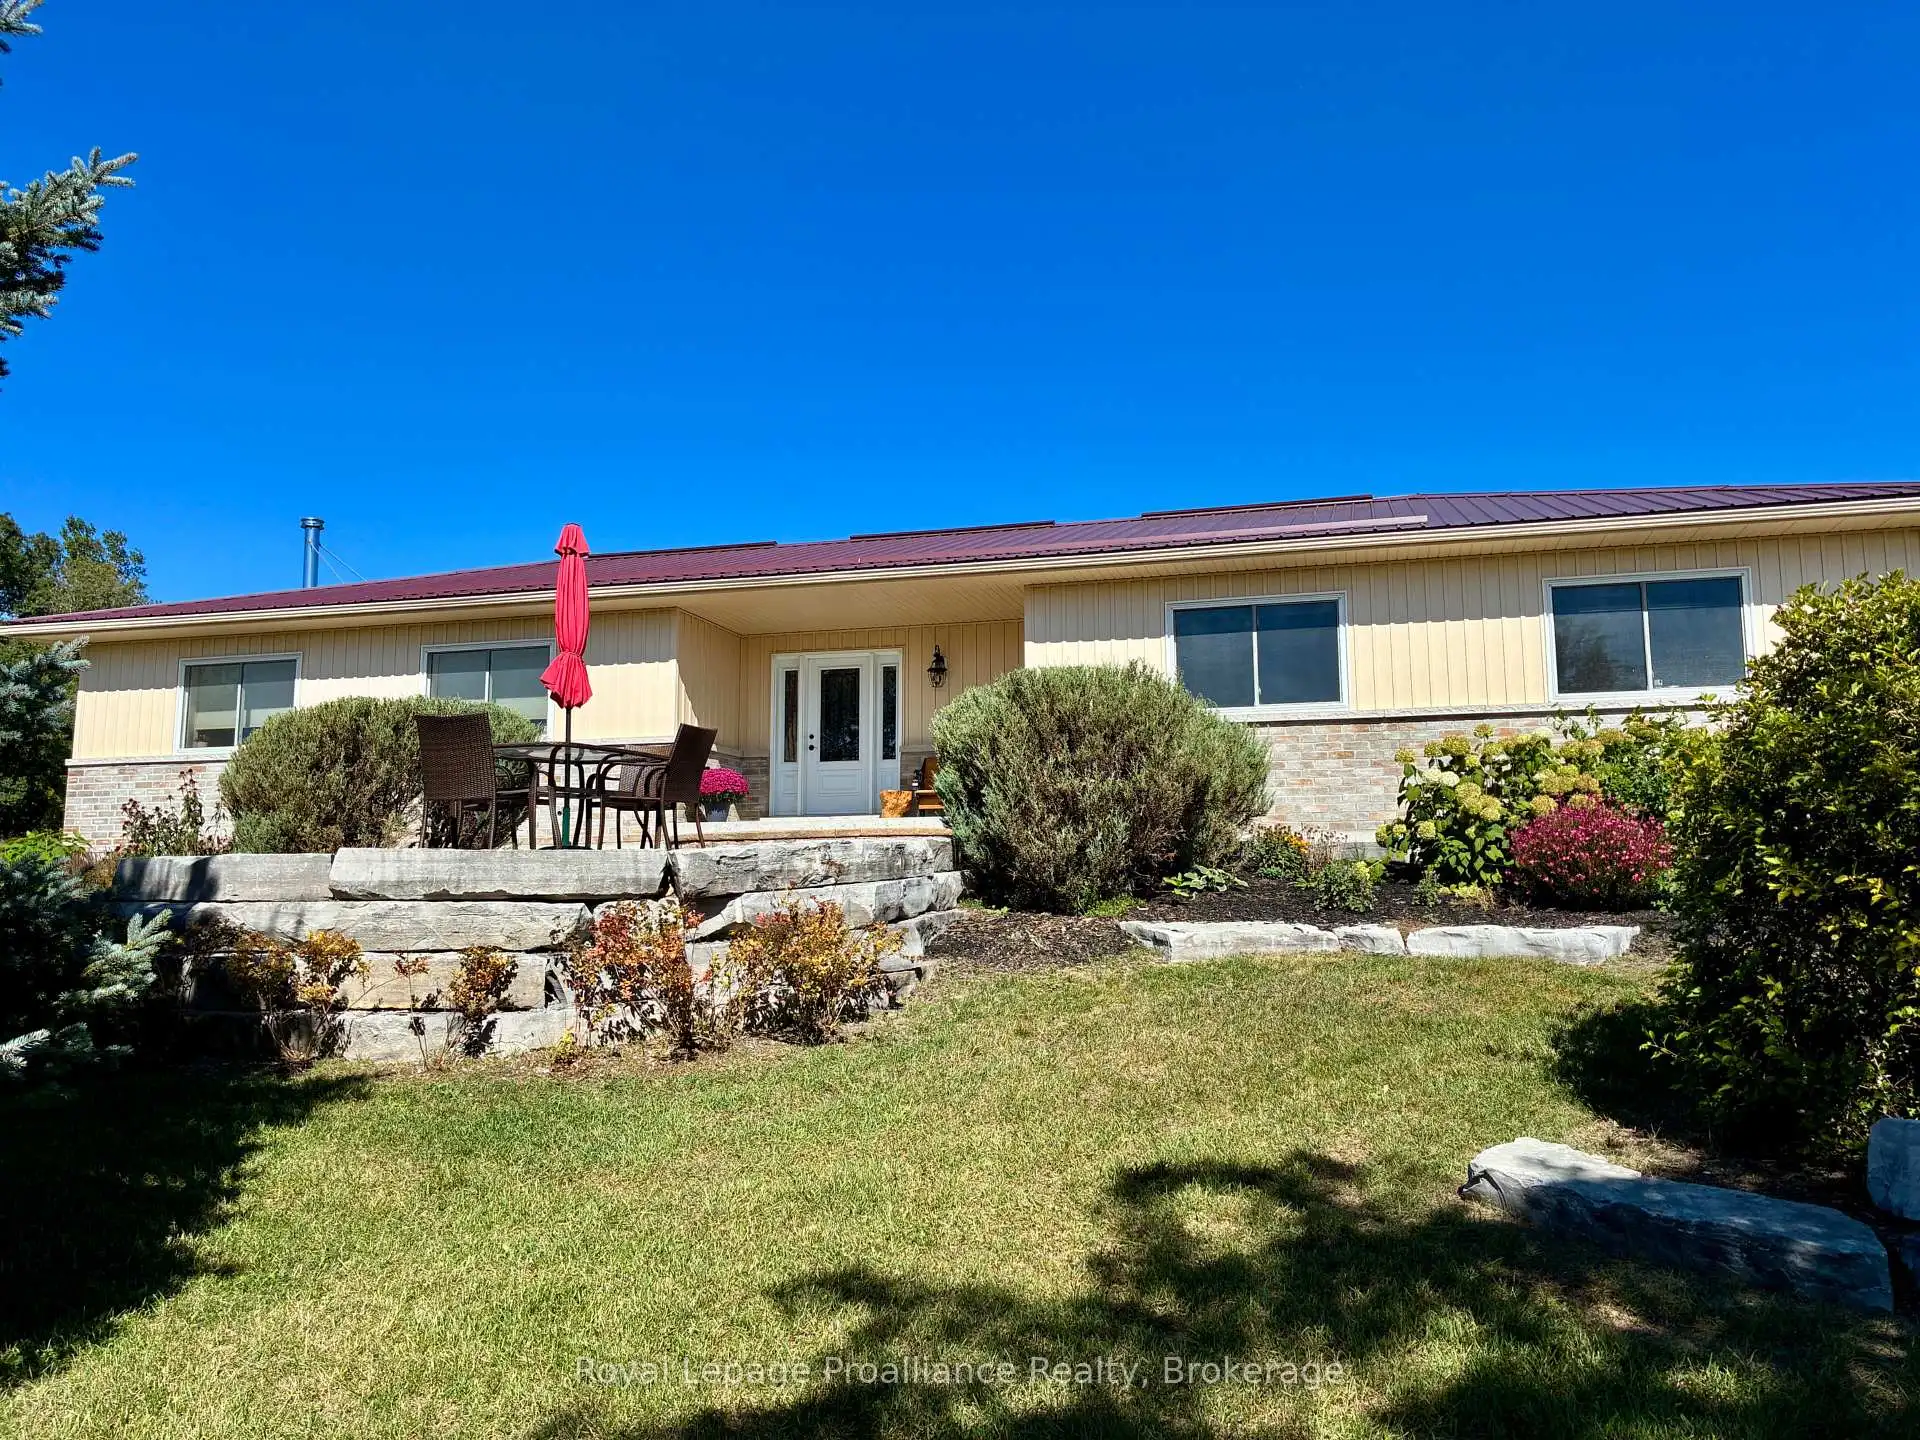
This extraordinary 35-acre rural estate combining custom craftsmanship, privacy, and self-sustaining energy is ready for its next chapter. Built in 2013, this ICF constructed home with a durable metal roof is thoughtfully designed for effortless long-term living.The bungalow offers continuous accessibility throughout, featuring carpet-free surfaces, extra wide hallways & doorways, and bathroom grab bars. The bright and spacious main living space is styled in neutral tones and offers a covered south facing front porch, welcoming foyer, dining room, custom wood kitchen with large island, laundry, and a living room with a cozy wood stove supplied by hardwood from your own forest. Features include 3 bedrooms (one with a Murphy bed) and 2 full baths - highlighted by a primary suite with 2 large closets and a 5-piece en-suite with double sinks. Engineered for low operating costs, the home utilizes high-efficiency geothermal heating/cooling which means zero propane or oil expenses. Large solar panel arrays generate monthly income in excess of taxes & utility (80.20 cents/kWh until 2030, then switches to net metering). Other features include a GenerLink generator hookup, an attached 680+ sq ft garage with independent geothermal heating/cooling, a 30-amp plug (ideal for a workshop), and a huge unfinished basement with rough in bathroom and potential for a home theatre or gym plus storage and a cold room. The professionally landscaped grounds offer a park-like setting with a west-facing deck and 20+ acres of private trails and forest. Outbuildings include a classic barn with lower stalls and an upper loft, a 4-bay drive shed with hydro, a workbench, vehicle storage, and additional outbuildings. Flexible RU-14 zoning permits a hobby farm (up to 5 horses), a home-based business, and more. Minutes from the 401 and two conservation areas, this property offers an unmatched, self-sufficient lifestyle.
Details
- Property type
- Detached · Residential Freehold
- Bedrooms
- 3
- Bathrooms
- 2
- Living area
- 2000-2500 sq ft
- Lot
- 300.76 × 2857.05 Feet
- Year built
- 6-15
- Style
- Bungalow
- Heating
- Forced Air · Ground Source
- Cooling
- Other
- Water
- Drilled Well
- Sewer / septic
- Septic
- Basement
- Development Potential, Full
- Garage
- Attached
- Parking total
- 13
- Taxes
- $6,602 (2026)
Rooms
| Room | Level | Size | Notes |
|---|---|---|---|
| Foyer | Main | 7' 11" × 8' 6" | |
| Living Room | Main | 20' 8" × 26' | |
| Kitchen | Main | 16' 2" × 12' 4" | |
| Dining Room | Main | 13' 10" × 13' 8" | |
| Bedroom | Main | 13' 1" × 12' 1" | |
| Bedroom | Main | 13' × 9' 7" | |
| Bathroom | Main | 7' 10" × 11' 2" | |
| Primary Bedroom | Main | 17' 5" × 14' 4" | |
| Bathroom | Main | 8' 11" × 11' 3" | |
| Laundry | Main | 11' 9" × 14' 4" | |
| Utility Room | Basement | 34' 5" × 12' 6" | |
| Cold Room/Cantina | Basement | 4' 11" × 14' 1" |
Location
Approximate location, placed by postal code. Postal code data © GeoNames (CC BY 4.0).
Payments on this home
Estimated monthly payment
$3,985
Principal and interest only, using Canadian semi-annual compounding. Taxes, insurance, and CMHC premiums (required under 20% down) are extra. For planning, not a lending commitment.
Listing courtesy of Royal LePage ProAlliance Realty. Listing data provided by the originating real estate board via PropTx Amplify Syndication.
The trademarks REALTOR®, REALTORS®, and the REALTOR® logo are controlled by The Canadian Real Estate Association (CREA) and identify real estate professionals who are members of CREA. The trademarks MLS®, Multiple Listing Service® and the associated logos are owned by CREA and identify the quality of services provided by real estate professionals who are members of CREA.
The information provided herein must only be used by consumers that have a bona fide interest in the purchase, sale or lease of real estate and may not be used for any commercial purpose or any other purpose.
Information is deemed reliable but not guaranteed accurate. Room measurements are deemed reliable but not guaranteed.