
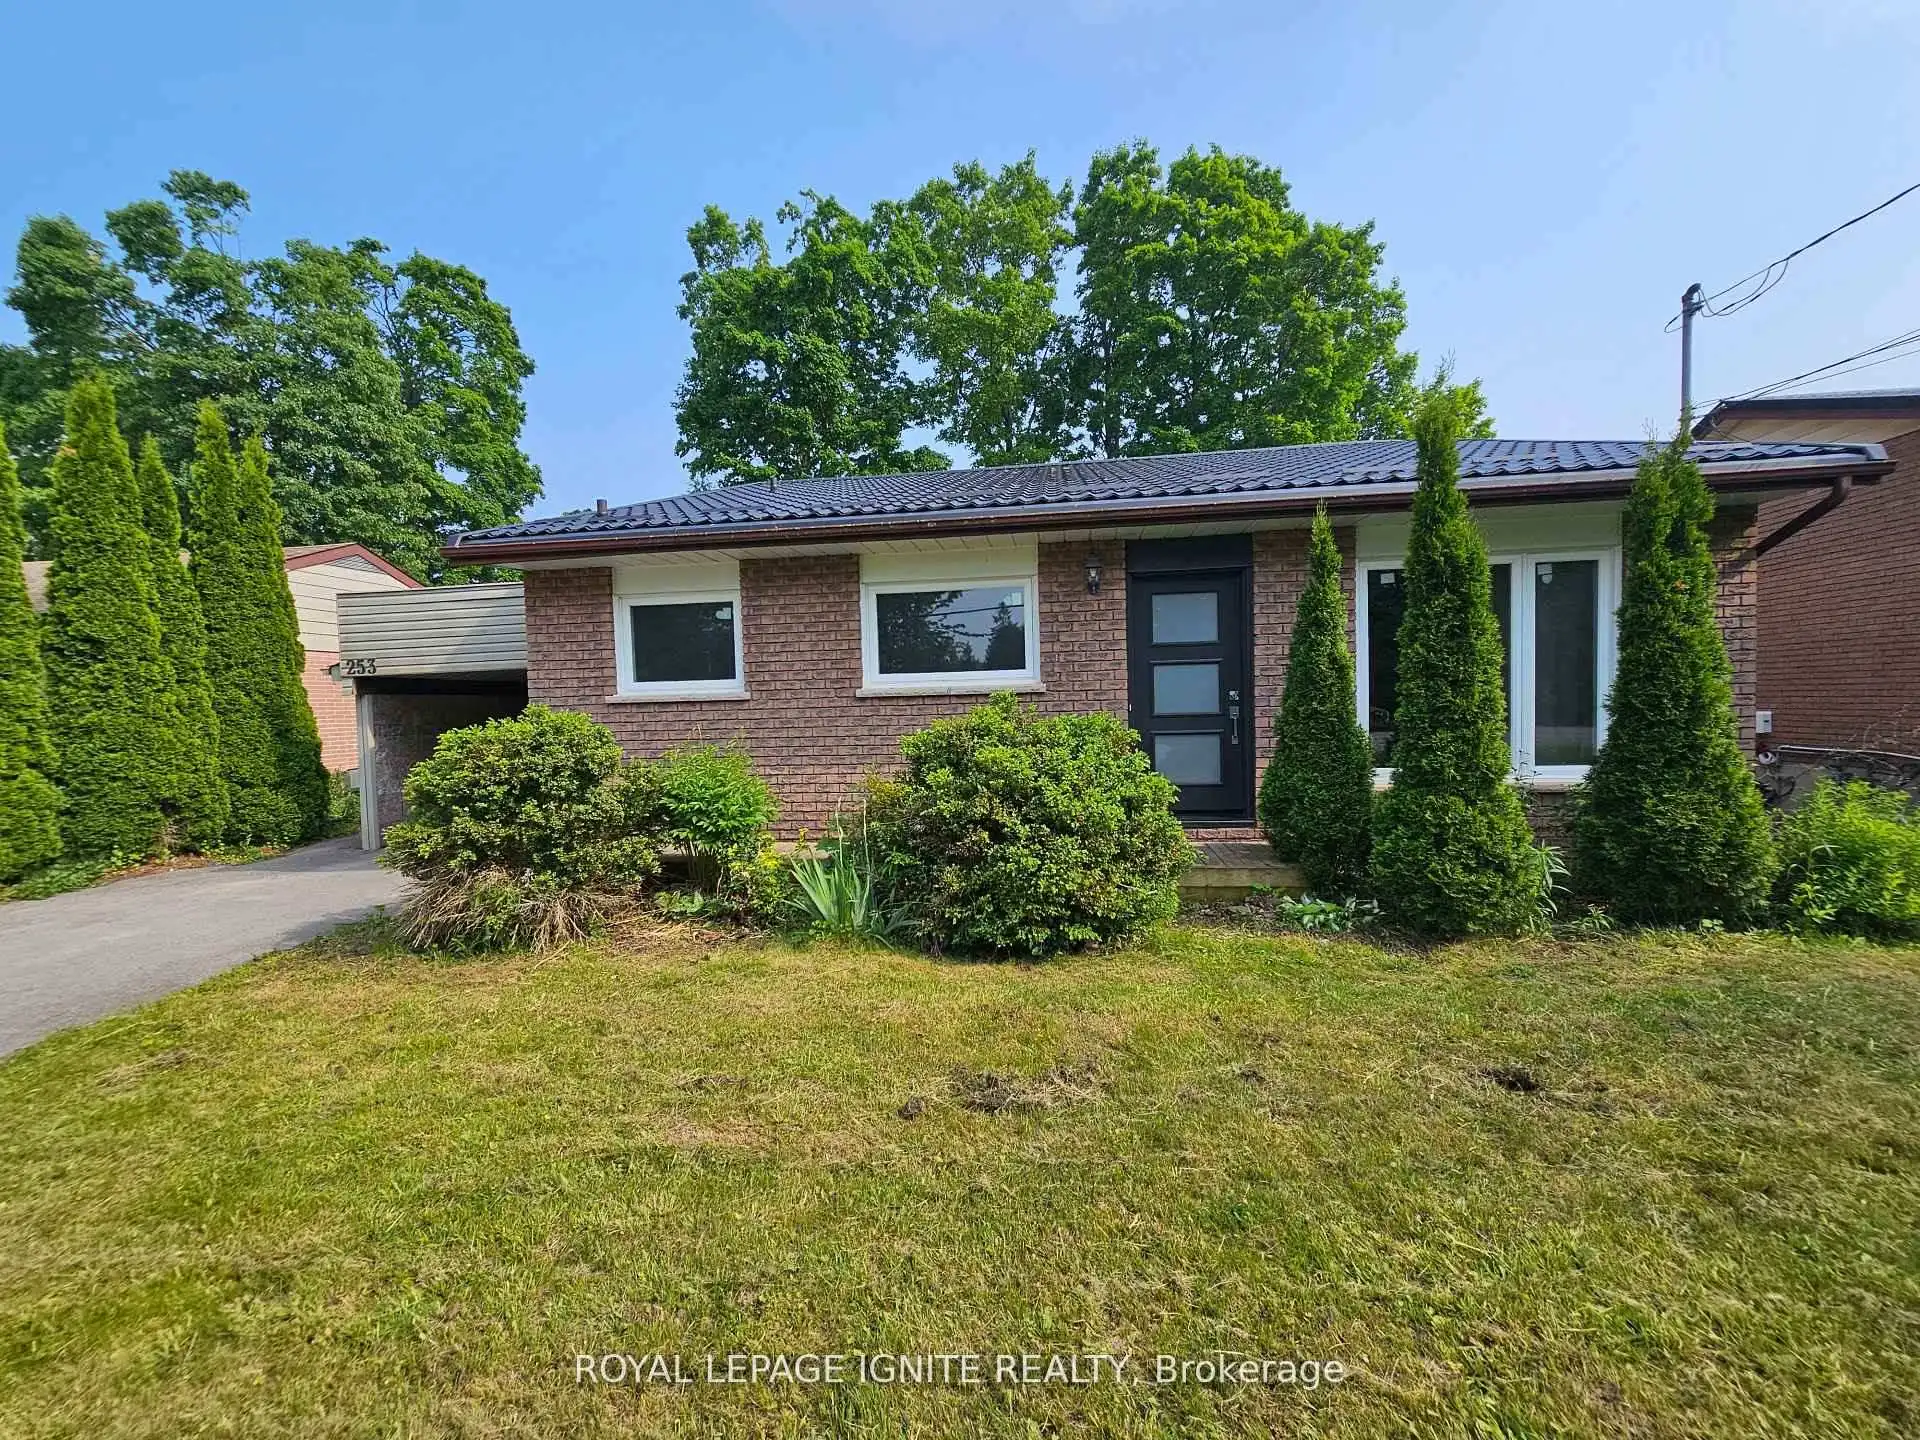


26 photos
253 WOODLAND Drive N, Selwyn, ON K9L 1P2
Selwyn · Selwyn · K9L 1P2
$599,999
About this property
Perfect opportunity for first time home buyers, couples looking to downsize, or investors! This immaculate 4 split bungalow is much larger than it looks in a wonderful neighbourhood. A well maintained property close to the Trent University, Zoo, Shopping mall and Great School. This house is move in ready with front and rear entrance. Recent upgrades include Steel Roof 2024, All windows and doors 2023 Attic Insulation 2023 Water Heater, Furnace, Air Conditioning 2017. Spacious Family rooms in the main floor and middle floor. Book a personal viewing today
Details
- Property type
- Detached · Residential Freehold
- Bedrooms
- 6
- Bathrooms
- 3
- Living area
- 1100-1500 sq ft
- Lot
- 60 × 110 Feet
- Year built
- 31-50
- Style
- Backsplit 4
- Heating
- Forced Air · Gas
- Cooling
- Central Air
- Sewer / septic
- Sewer
- Basement
- Finished
- Garage
- Carport
- Parking total
- 4
- Taxes
- $3,843 (2025)
Rooms
| Room | Level | Size | Notes |
|---|---|---|---|
| Dining Room | Main | 13' 7" × 14' 8" | |
| Kitchen | Main | 9' × 16' 9" | |
| Living Room | Main | 23' 4" × 13' 8" | |
| Primary Bedroom | Second | 10' 2" × 14' 1" | |
| Bedroom | Second | 8' 9" × 11' 2" | |
| Bedroom | Second | 6' 5" × 10' 2" | |
| Living Room | Lower | 23' 4" × 13' 8" | |
| Bedroom | Basement | 13' 7" × 23' 4" | |
| Bedroom | Basement | 12' × 16' 5" | |
| Bedroom | Basement | 0' × 0' |
Location
Approximate location, placed by postal code. Postal code data © GeoNames (CC BY 4.0).
Payments on this home
Estimated monthly payment
$2,657
Principal and interest only, using Canadian semi-annual compounding. Taxes, insurance, and CMHC premiums (required under 20% down) are extra. For planning, not a lending commitment.
Listing courtesy of ROYAL LEPAGE IGNITE REALTY. Listing data provided by the originating real estate board via PropTx Amplify Syndication.
The trademarks REALTOR®, REALTORS®, and the REALTOR® logo are controlled by The Canadian Real Estate Association (CREA) and identify real estate professionals who are members of CREA. The trademarks MLS®, Multiple Listing Service® and the associated logos are owned by CREA and identify the quality of services provided by real estate professionals who are members of CREA.
The information provided herein must only be used by consumers that have a bona fide interest in the purchase, sale or lease of real estate and may not be used for any commercial purpose or any other purpose.
Information is deemed reliable but not guaranteed accurate. Room measurements are deemed reliable but not guaranteed.