
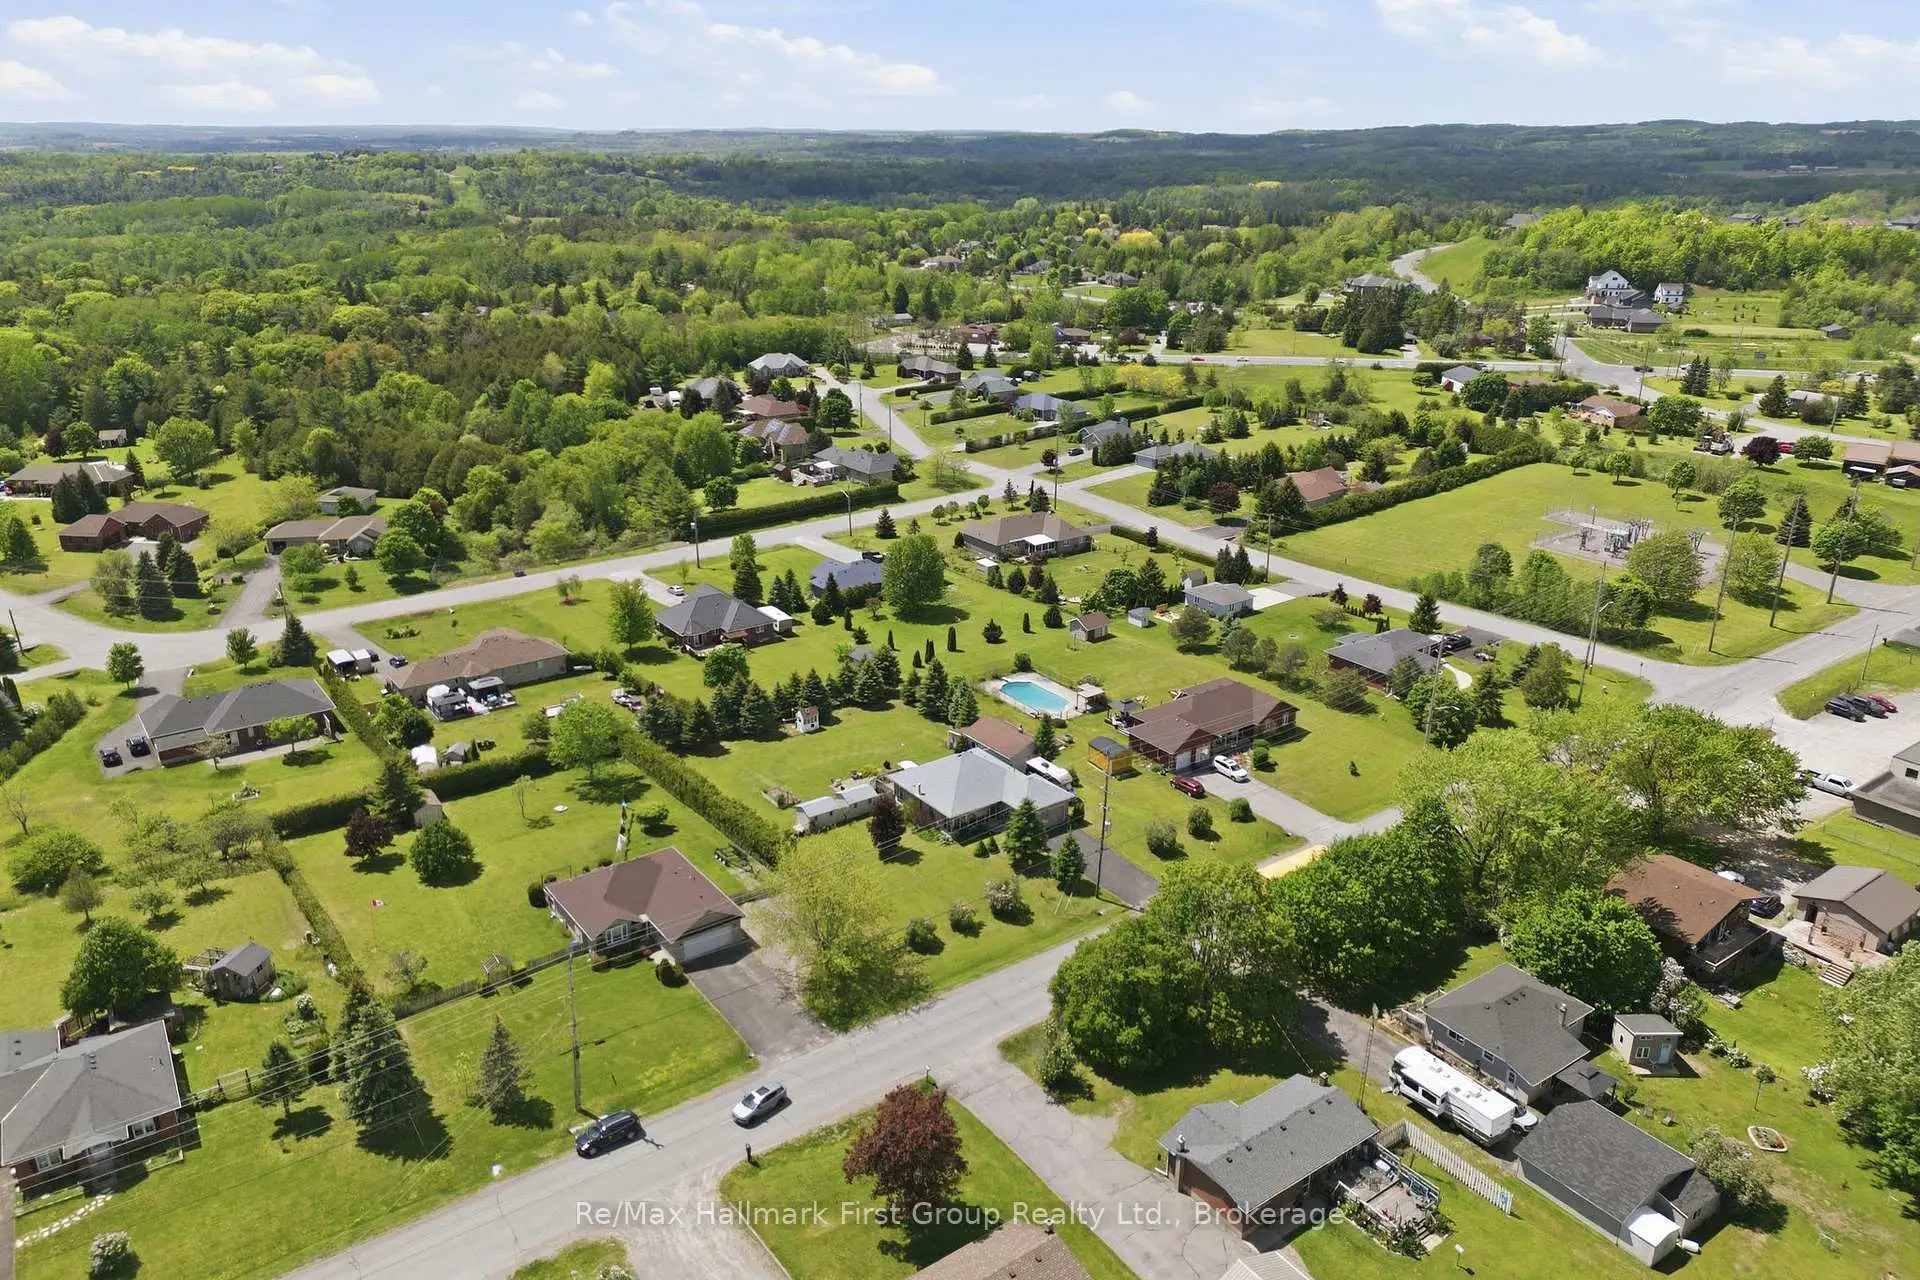


45 photos
2518 Nagle Road, Hamilton Township, ON K0K 1C0
Baltimore · Hamilton Township · K0K 1C0
$849,000
About this property
Welcome to Baltimore! Set on a beautifully landscaped, tree-lined lot just minutes from Cobourg and Hwy 401, this well-maintained all-brick bungalow offers over 2,500 sq. ft. of finished living space, exceptional flexibility, and impressive outdoor amenities. The bright main level is designed for comfortable everyday living, featuring a spacious living room, formal dining area, sun-filled eat-in kitchen, 2 bedrooms, and 3 full bathrooms, including a private 3-piece ensuite off the primary bedroom. The thoughtful layout offers great flow for both entertaining and family life, while large windows fill the home with natural light. Downstairs, the finished lower level provides incredible additional living space with a large family room, separate rec room, den or potential 3rd bedroom, convenient 2-piece bathroom, laundry area, abundant storage, and a relaxing sauna-perfect for unwinding after a long day. Whether you're accommodating guests, working from home, pursuing hobbies, or simply looking for room to spread out, this versatile lower level offers endless possibilities. Step outside to enjoy a private backyard retreat surrounded by mature trees and established landscaping. The expansive deck creates the perfect setting for summer barbecues, morning coffee, or relaxing evenings, while multiple storage sheds provide plenty of space for tools and seasonal equipment. A rare bonus for car enthusiasts, hobbyists, tradespeople, or entrepreneurs, the property features both an attached double garage and an impressive detached 30' x 20' workshop/garage-ideal for projects, storage, recreational vehicles, or home-based business needs. Combining small-town charm, generous living space, and outstanding utility both inside and out, this is a fantastic opportunity to enjoy peaceful Northumberland living, just minutes from amenities, schools, and commuter routes.
Details
- Property type
- Detached · Residential Freehold
- Bedrooms
- 3
- Bathrooms
- 3
- Living area
- 1100-1500 sq ft
- Lot
- 137.8 × 209.65 Feet
- Style
- Bungalow
- Heating
- Forced Air · Gas
- Cooling
- Central Air
- Sewer / septic
- Septic
- Basement
- Finished
- Garage
- Attached
- Parking total
- 8
- Taxes
- $5,100 (2025)
Rooms
| Room | Level | Size | Notes |
|---|---|---|---|
| Dining Room | Main | 11' 1" × 10' 1" | |
| Kitchen | Main | 12' 4" × 10' 7" | |
| Breakfast | Main | 6' 5" × 9' 9" | |
| Living Room | Main | 10' 6" × 16' 5" | |
| Primary Bedroom | Main | 14' 4" × 12' 7" | |
| Bathroom | Main | 11' 9" × 8' 5" | |
| Bedroom | Main | 10' 9" × 13' 3" | |
| Bathroom | Main | 5' × 7' 11" | |
| Family Room | Basement | 23' 1" × 11' 6" | |
| Family Room | Basement | 10' × 18' 8" | |
| Other | Basement | 12' 5" × 18' 4" | |
| Laundry | Basement | 17' 3" × 9' 5" | |
| Den | Basement | 10' 4" × 8' 8" | |
| Other | Basement | 6' 6" × 8' | |
| Bathroom | Basement | 6' 3" × 4' 3" |
Location
Approximate location, placed by postal code. Postal code data © GeoNames (CC BY 4.0).
Payments on this home
Estimated monthly payment
$3,759
Principal and interest only, using Canadian semi-annual compounding. Taxes, insurance, and CMHC premiums (required under 20% down) are extra. For planning, not a lending commitment.
Listing courtesy of Re/Max Hallmark First Group Realty Ltd.. Listing data provided by the originating real estate board via PropTx Amplify Syndication.
The trademarks REALTOR®, REALTORS®, and the REALTOR® logo are controlled by The Canadian Real Estate Association (CREA) and identify real estate professionals who are members of CREA. The trademarks MLS®, Multiple Listing Service® and the associated logos are owned by CREA and identify the quality of services provided by real estate professionals who are members of CREA.
The information provided herein must only be used by consumers that have a bona fide interest in the purchase, sale or lease of real estate and may not be used for any commercial purpose or any other purpose.
Information is deemed reliable but not guaranteed accurate. Room measurements are deemed reliable but not guaranteed.