
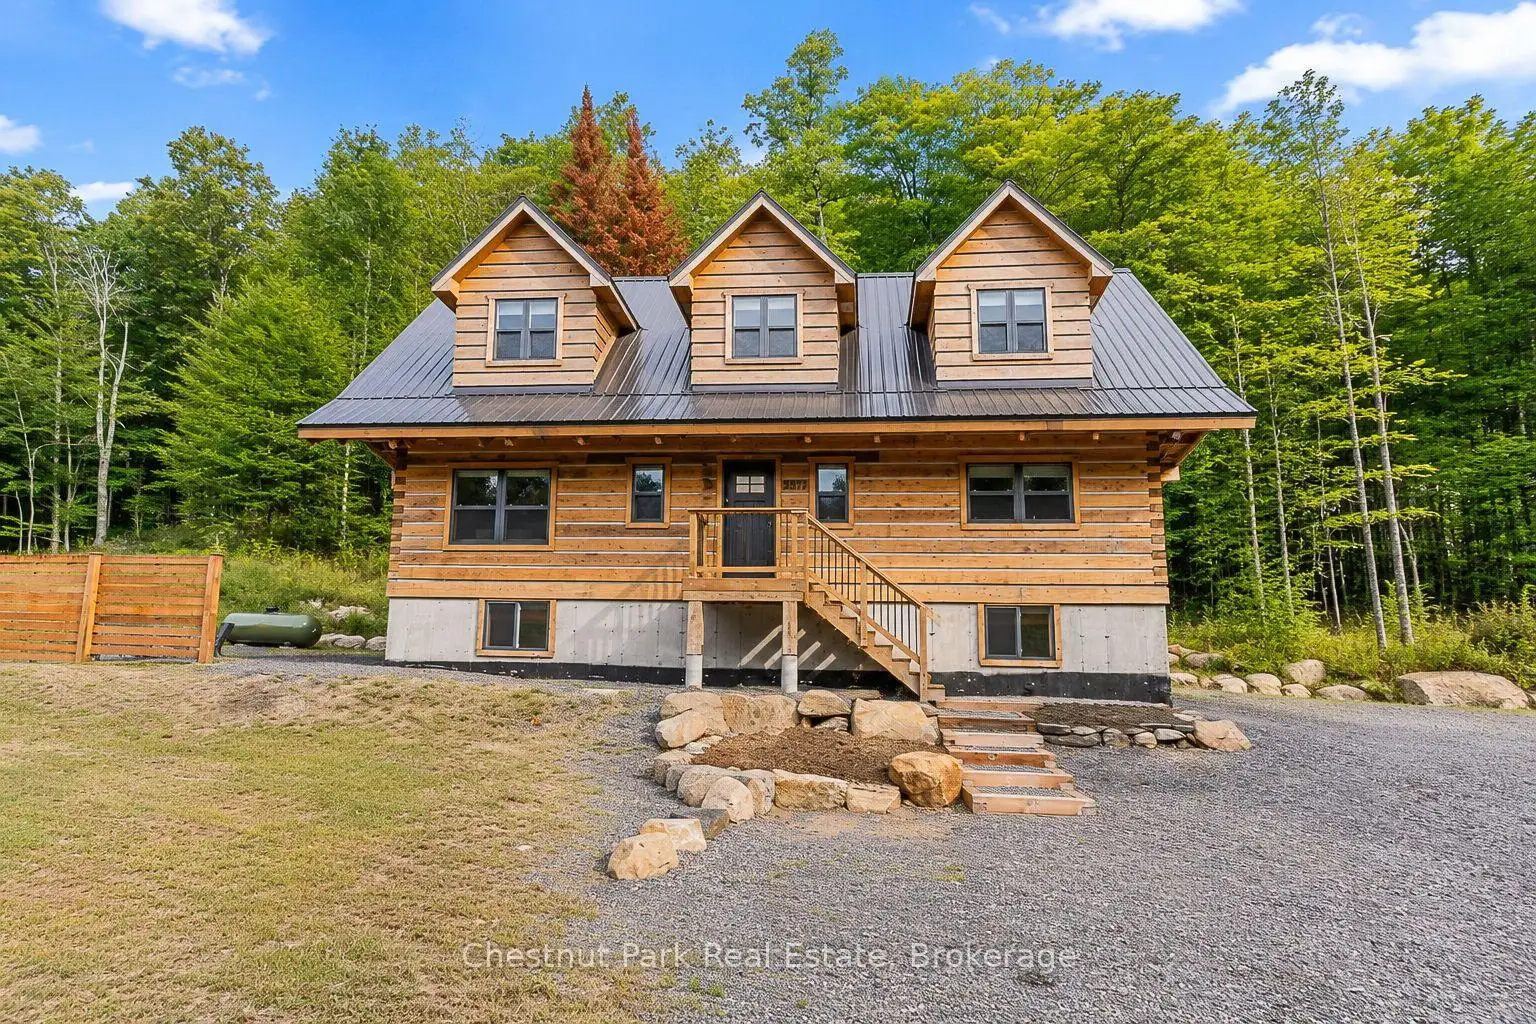


38 photos
2517 North Shore Road, Algonquin Highlands, ON K0M 1S0
Stanhope · Algonquin Highlands · K0M 1S0
$849,900
About this property
Welcome to this exceptional new square log home, offering the perfect blend of timeless character, modern comfort and four-season living. With 5 bedrooms and 4 bathrooms, and close to 3000 sq ft in total, there is plenty of room for family and guests to gather, relax and enjoy the best of country living. The main level features a beautiful modern kitchen with granite counters, and an impressive oversized island, spacious dining area and bright, inviting living room with a propane fireplace and an abundance of windows that fill the home with natural light. Upstairs are 3 bedrooms, including a generous primary suite with a 3-piece ensuite featuring a large glass shower and a private balcony. Two additional bedrooms share a well-appointed 4-piece bathroom and one of them also has a private balcony. The lower level offers 2 more bedrooms, a 4-piece bathroom and a huge recreation room-ideal for family movie nights, games, entertaining or a comfortable guest area. Equipped with electric and propane heating, air conditioning, an automatic generator and alarm system, this home is designed for comfort and peace of mind in every season. Outside, enjoy a mix of level and gently sloping areas, a fire pit and plenty of parking. Ideally located just 15 minutes from both Haliburton and Minden, with nearby lake access and boat launches, golf courses, Sir Sam's Ski & Bike, the Haliburton School of Art + Design and a wonderful year-round community close at hand. Everything is included as viewed, except for personal items. This property has a proven record of successful Airbnb rentals. Whether you're looking for a full-time home, family getaway, rental property or country retreat, this impressive new log home is ready to be enjoyed. Come experience it for yourself!
Details
- Property type
- Detached · Residential Freehold
- Bedrooms
- 5
- Bathrooms
- 4
- Living area
- 2000-2500 sq ft
- Lot
- 221.44 × 196 Feet
- Year built
- 0-5
- Style
- Log
- Heating
- Forced Air · Electric
- Cooling
- Central Air
- Water
- Drilled Well
- Sewer / septic
- Septic
- Basement
- Finished, Full
- Garage
- None
- Parking total
- 6
- Taxes
- $3,507 (2026)
Rooms
| Room | Level | Size | Notes |
|---|---|---|---|
| Living Room | Main | 27' 8" × 22' 8" | |
| Kitchen | Main | 14' 10" × 11' 7" | |
| Dining Room | Main | 15' 2" × 11' | |
| Foyer | Main | 11' 8" × 6' 9" | |
| Powder Room | Main | 6' 4" × 6' | |
| Primary Bedroom | Second | 15' 4" × 14' 10" | |
| Bedroom 2 | Second | 14' 2" × 11' 7" | |
| Bedroom 3 | Second | 11' 6" × 11' 3" | |
| Sitting | Second | 15' 9" × 8' 3" | |
| Bathroom | Second | 8' 1" × 7' | |
| Bathroom | Second | 11' 6" × 7' 10" | |
| Bedroom 4 | Lower | 12' 8" × 10' 4" | |
| Lower | 12' 2" × 10' 6" | ||
| Recreation | Lower | 21' 3" × 12' 5" | |
| Bathroom | Lower | 7' 10" × 6' 8" | |
| Utility Room | Lower | 11' 2" × 5' 5" | |
| Utility Room | Lower | 6' 8" × 5' 3" | |
| Other | Lower | 16' 6" × 14' 3" |
Location
Approximate location, placed by postal code. Postal code data © GeoNames (CC BY 4.0).
Payments on this home
Estimated monthly payment
$3,763
Principal and interest only, using Canadian semi-annual compounding. Taxes, insurance, and CMHC premiums (required under 20% down) are extra. For planning, not a lending commitment.
Listing courtesy of Chestnut Park Real Estate. Listing data provided by the originating real estate board via PropTx Amplify Syndication.
The trademarks REALTOR®, REALTORS®, and the REALTOR® logo are controlled by The Canadian Real Estate Association (CREA) and identify real estate professionals who are members of CREA. The trademarks MLS®, Multiple Listing Service® and the associated logos are owned by CREA and identify the quality of services provided by real estate professionals who are members of CREA.
The information provided herein must only be used by consumers that have a bona fide interest in the purchase, sale or lease of real estate and may not be used for any commercial purpose or any other purpose.
Information is deemed reliable but not guaranteed accurate. Room measurements are deemed reliable but not guaranteed.