




20 photos
25066 Commodore Road, Brock, ON L0K 1A0
Rural Brock · Brock · L0K 1A0
$998,000
About this property
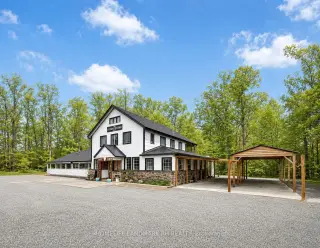
Amazing 5800 Sf Live & Work Free Standing Building with attached Tandem 3 Car Garage On 1.3 Acres Lot , Backing Onto Mature Trees & Creek. Ideally for Self-using + extra Rental income. Approx. rental net income $100k per year with Fully tenanted. Huge Backyard and Side Yard, Lots Of Parking Space. Potential For Addition Or Rebuild! Steps to Lake Simcoe. Close to Beach & Golf Course, Mins To Future Hwy404 Extension...
Details
- Property type
- Store W Apt/Office · Commercial
- Bedrooms
- 6
- Bathrooms
- 11
- Lot
- 355.61 Ft X 153.55 Ft X 77.46 Ft X 100.0
- Heating
- Gas Forced Air Open · Gas
- Cooling
- No
- Water
- Drilled Well
- Sewer / septic
- Septic
- Garage
- Other
- Taxes
- $6,760 (2026)
Rooms
| Room | Level | Size | Notes |
|---|---|---|---|
| Bedroom 4 | Ground | 26' 9" × 17' 9" | Bedroom 4 |
| Bedroom 3 | Upper | 11' 6" × 8' 2" | Bedroom 3 |
| Great Room | Ground | 29' 2" × 21' | Great Room |
| Bedroom | Ground | 11' 6" × 11' 6" | Bedroom |
| Living Room | Upper | 27' 7" × 17' 3" | Living Room |
| Dining Room | Upper | 17' 3" × 27' 7" | Dining Room |
| Kitchen | Upper | 11' 10" × 9' 10" | Kitchen |
| Bedroom | Ground | 15' 1" × 13' 5" | Bedroom |
| Bedroom 5 | Ground | 11' 6" × 11' 6" | Bedroom 5 |
| Primary Bedroom | Upper | 16' 11" × 11' 4" | Primary Bedroom |
| Bedroom 2 | Upper | 14' 7" × 11' 4" | Bedroom 2 |
| Workshop | Ground | 31' 2" × 27' 11" | Workshop |
Location
Approximate location, placed by postal code. Postal code data © GeoNames (CC BY 4.0).
Payments on this home
Estimated monthly payment
$4,419
Principal and interest only, using Canadian semi-annual compounding. Taxes, insurance, and CMHC premiums (required under 20% down) are extra. For planning, not a lending commitment.
Listing courtesy of HOMELIFE LANDMARK RH REALTY. Listing data provided by the originating real estate board via PropTx Amplify Syndication.
The trademarks REALTOR®, REALTORS®, and the REALTOR® logo are controlled by The Canadian Real Estate Association (CREA) and identify real estate professionals who are members of CREA. The trademarks MLS®, Multiple Listing Service® and the associated logos are owned by CREA and identify the quality of services provided by real estate professionals who are members of CREA.
The information provided herein must only be used by consumers that have a bona fide interest in the purchase, sale or lease of real estate and may not be used for any commercial purpose or any other purpose.
Information is deemed reliable but not guaranteed accurate. Room measurements are deemed reliable but not guaranteed.