

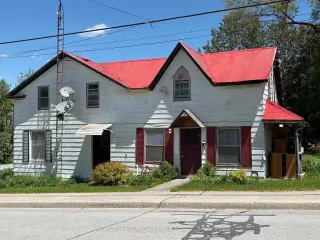


39 photos
25 Thomas Street, Tweed, ON K0K 3H0
Hungerford (Twp) · Tweed · K0K 3H0
$299,900
About this property
Positioned on a generous corner lot on Thomas Street in Thomasburg, just seconds off Highway 37, this duplex offers space, flexibility, and outstanding potential for the right buyer. One unit features a functional main floor layout with the kitchen, comfortable living room, and a full 4-piece bath. Upstairs, you'll find two well-sized bedrooms offering privacy and separation from the main living area. The second unit provides even more space, with a kitchen, dining area, and living room on the main level. Upstairs includes three bedrooms, a 4-piece bath, and additional storage space. The well-proportioned corner lot adds to the appeal, offering yard space, parking flexibility, and future improvement possibilities. Located just a short drive to Tweed and an easy commute to Belleville. Whether you're a first-time home buyer looking to offset your mortgage with rental income, a contractor seeking your next project, or an investor searching for a solid addition to your portfolio, this duplex presents a fantastic opportunity to build equity and unlock its full potential.
Details
- Property type
- Duplex · Residential Freehold
- Bedrooms
- 5
- Bathrooms
- 2
- Living area
- 1500-2000 sq ft
- Lot
- 181.48 × 99.44 Feet
- Year built
- 100+
- Style
- 2-Storey
- Heating
- Forced Air · Propane
- Cooling
- None
- Water
- Drilled Well
- Sewer / septic
- Septic
- Basement
- Unfinished
- Garage
- None
- Parking total
- 2
- Taxes
- $1,177 (2025)
Rooms
| Room | Level | Size | Notes |
|---|---|---|---|
| Dining Room | Main | 15' 7" × 8' 1" | |
| Kitchen | Main | 18' 9" × 8' 10" | |
| Living Room | Main | 11' 3" × 17' 9" | |
| Bathroom | Upper | 7' 6" × 8' 10" | |
| Primary Bedroom | Upper | 10' 10" × 8' 10" | |
| Bedroom 2 | Upper | 7' 7" × 11' 9" | |
| Bedroom 3 | Upper | 10' 10" × 7' 5" | |
| Kitchen | Main | 13' 5" × 9' | |
| Bathroom | Main | 7' 3" × 4' 1" | |
| Living Room | Main | 17' 9" × 15' 6" | |
| Primary Bedroom | Upper | 14' 6" × 8' 1" | |
| Bedroom 2 | Upper | 11' 9" × 6' 9" |
Location
Approximate location, placed by postal code. Postal code data © GeoNames (CC BY 4.0).
Payments on this home
Estimated monthly payment
$1,328
Principal and interest only, using Canadian semi-annual compounding. Taxes, insurance, and CMHC premiums (required under 20% down) are extra. For planning, not a lending commitment.
Listing courtesy of Royal Lepage Proalliance Realty. Listing data provided by the originating real estate board via PropTx Amplify Syndication.
The trademarks REALTOR®, REALTORS®, and the REALTOR® logo are controlled by The Canadian Real Estate Association (CREA) and identify real estate professionals who are members of CREA. The trademarks MLS®, Multiple Listing Service® and the associated logos are owned by CREA and identify the quality of services provided by real estate professionals who are members of CREA.
The information provided herein must only be used by consumers that have a bona fide interest in the purchase, sale or lease of real estate and may not be used for any commercial purpose or any other purpose.
Information is deemed reliable but not guaranteed accurate. Room measurements are deemed reliable but not guaranteed.