
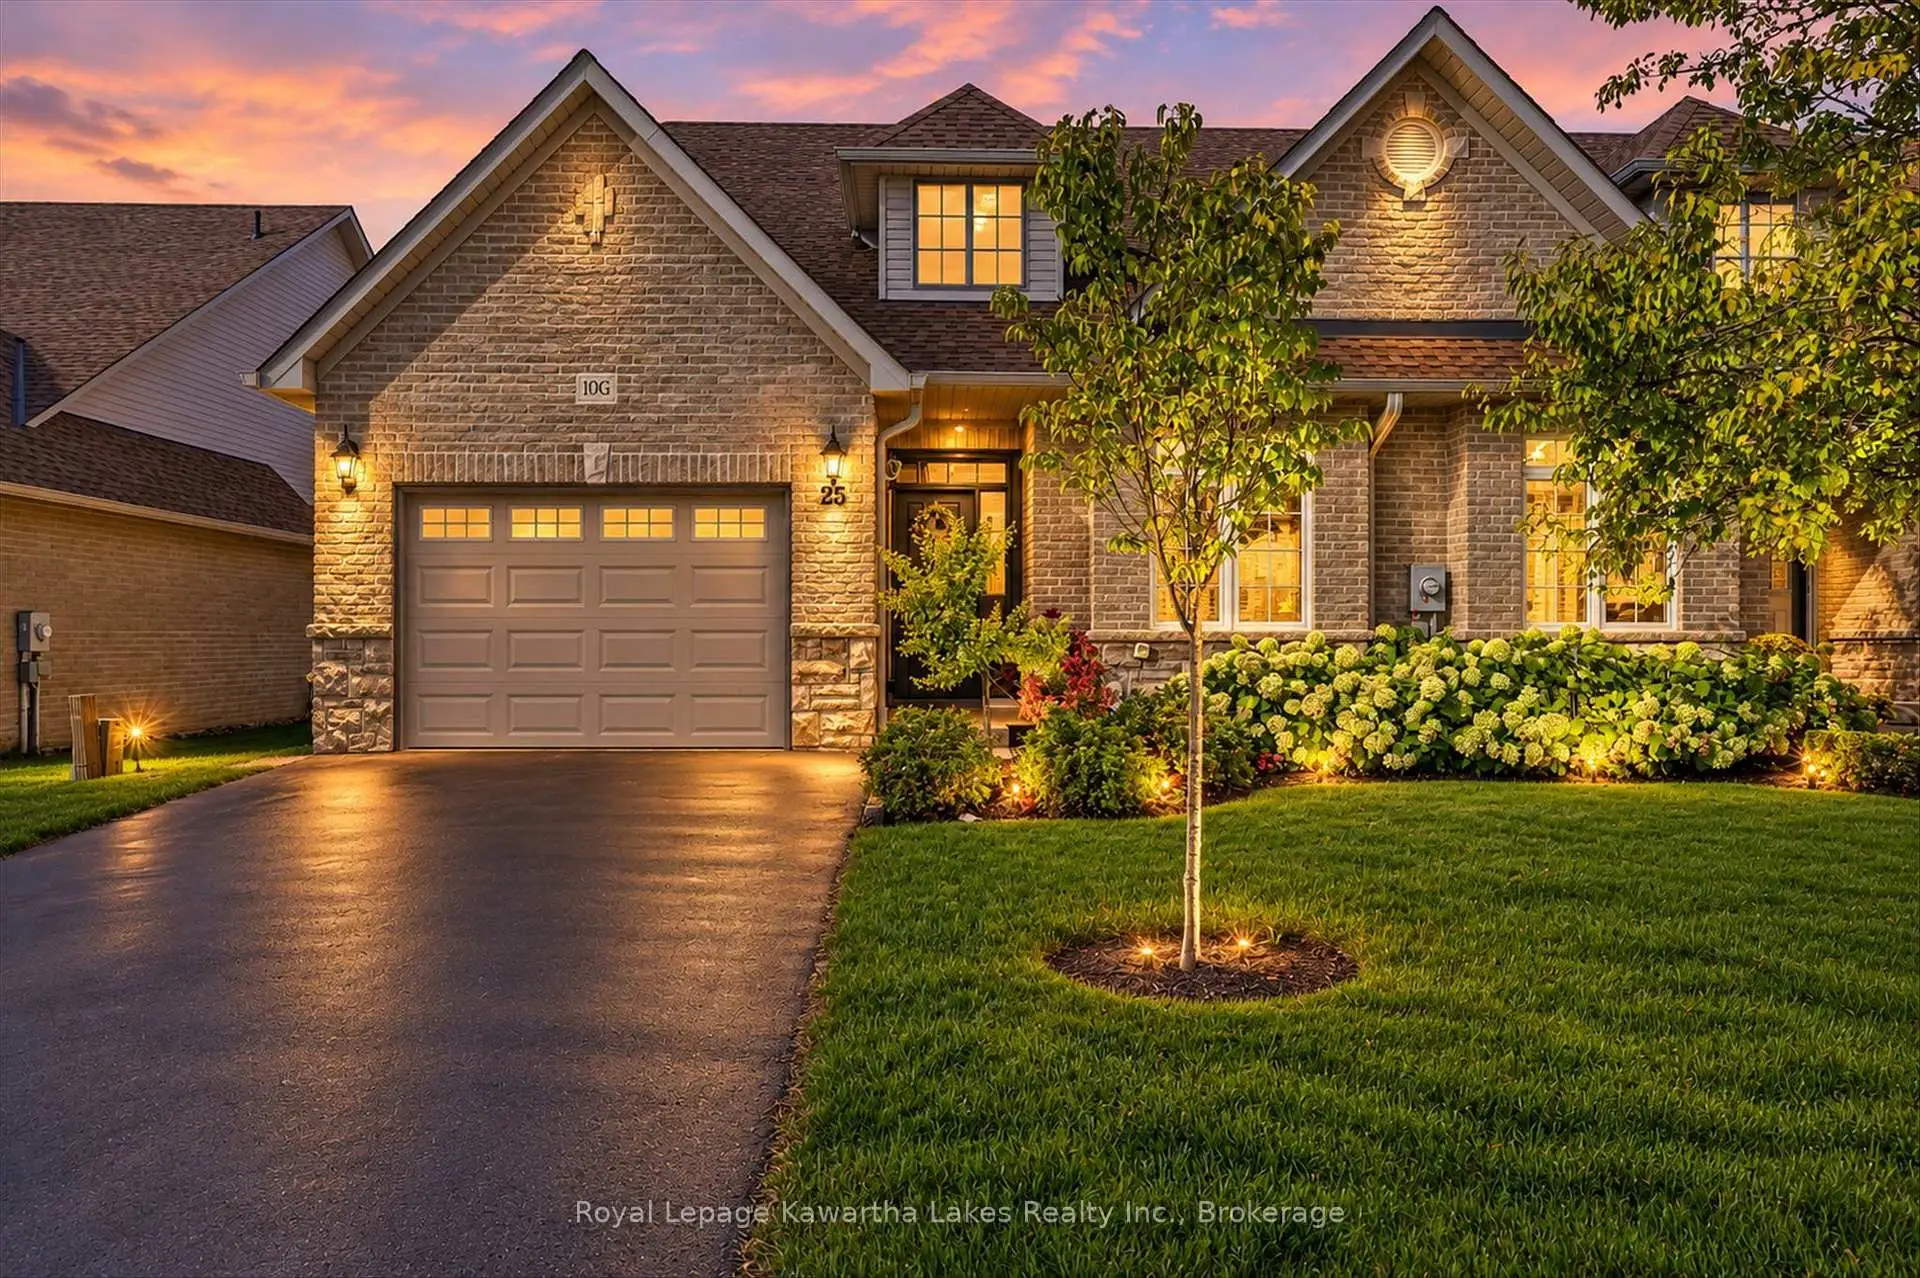


53 photos
25 Rivermill Boulevard 10G, Kawartha Lakes, ON K9V 6K6
Lindsay · Kawartha Lakes · K9V 6K6
$699,900
About this property
Discover low-maintenance living in Lindsay's sought-after Rivermill Village community. This spacious end-unit bungaloft features two bedrooms, three bathrooms and a versatile layout enhanced by abundant natural light from south-facing windows. The main floor provides comfortable everyday living, complemented by an expansive upper loft suited to a family room, home office, hobby space or guest retreat. The basement extends the living space with a recreation room, office, workshop and ample storage. An attached one-and-a-half-car garage offers convenient interior access. Extensive upgrades since 2023 include the kitchen, furnace, primary ensuite, powder room, deck, lighting and appliances. New docks are available to rent, offering an opportunity to bring your boat and enjoy easy access to Sturgeon Lake and the Trent-Severn Waterway for boating, fishing and swimming, with a public boat launch just minutes away. A selection of condominium amenities and beautifully maintained surroundings further enhance the appeal of this community. For those seeking to downsize without compromising on space, this well-appointed bungaloft offers a compelling combination of comfort, convenience and low-maintenance living.
Details
- Property type
- Condo Townhouse · Residential Condo & Other
- Bedrooms
- 2
- Bathrooms
- 3
- Living area
- 1800-1999 sq ft
- Year built
- 16-30
- Style
- Bungaloft
- Heating
- Forced Air · Gas
- Cooling
- Central Air
- Basement
- Full, Partially Finished
- Garage
- Attached
- Parking total
- 3
- Taxes
- $5,273 (2026)
- Condo fee
- $748
Rooms
| Room | Level | Size | Notes |
|---|---|---|---|
| Foyer | Main | 6' 6" × 5' 4" | |
| Kitchen | Main | 11' 9" × 17' 9" | |
| Dining Room | Main | 13' 11" × 10' 8" | |
| Laundry | Main | 6' 1" × 8' 6" | |
| Living Room | Main | 18' 5" × 13' 3" | |
| Primary Bedroom | Main | 22' 11" × 12' 10" | |
| Bathroom | Main | 8' 6" × 8' 6" | |
| Powder Room | Main | 6' 4" × 5' | |
| Loft | Second | 26' × 17' 9" | |
| Bedroom 2 | Second | 28' 11" × 12' 11" | |
| Bathroom | Second | 4' 11" × 7' 5" | |
| Office | Basement | 14' 4" × 8' 11" | |
| Recreation | Basement | 22' 5" × 12' 7" | |
| Cold Room/Cantina | Basement | ||
| Utility Room | Basement | 16' 7" × 13' 1" | |
Location
Approximate location, placed by postal code. Postal code data © GeoNames (CC BY 4.0).
Payments on this home
Estimated monthly payment
$3,099
Principal and interest only, using Canadian semi-annual compounding. Taxes, insurance, and CMHC premiums (required under 20% down) are extra. For planning, not a lending commitment.
Listing courtesy of Royal Lepage Kawartha Lakes Realty Inc.. Listing data provided by the originating real estate board via PropTx Amplify Syndication.
The trademarks REALTOR®, REALTORS®, and the REALTOR® logo are controlled by The Canadian Real Estate Association (CREA) and identify real estate professionals who are members of CREA. The trademarks MLS®, Multiple Listing Service® and the associated logos are owned by CREA and identify the quality of services provided by real estate professionals who are members of CREA.
The information provided herein must only be used by consumers that have a bona fide interest in the purchase, sale or lease of real estate and may not be used for any commercial purpose or any other purpose.
Information is deemed reliable but not guaranteed accurate. Room measurements are deemed reliable but not guaranteed.